
78066 Rillstone Drive,Lancaster, SC 29720
Lancaster, SC 29720

Description
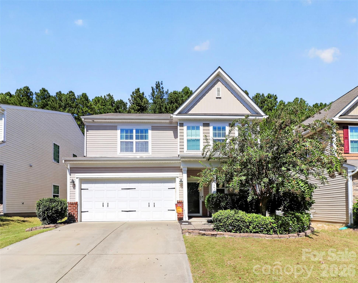
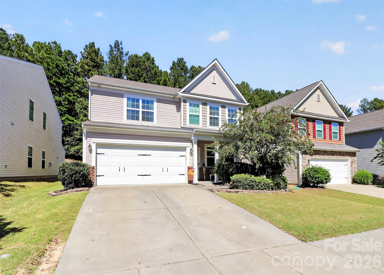
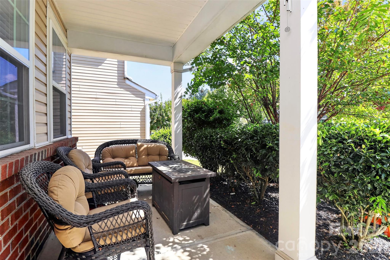
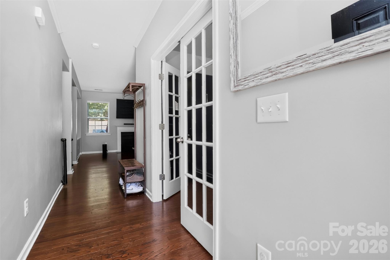
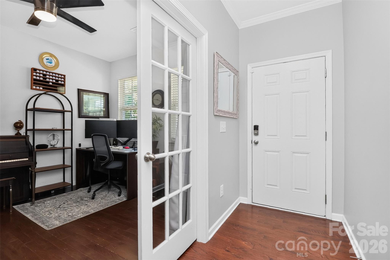
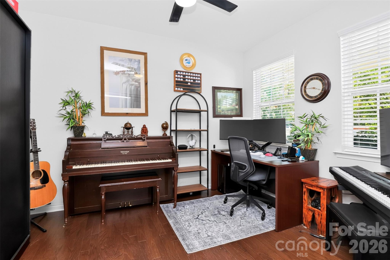
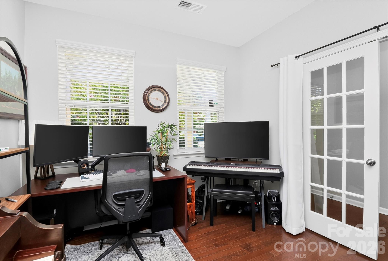
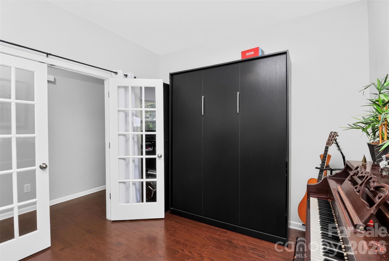
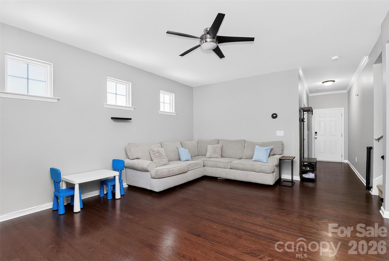
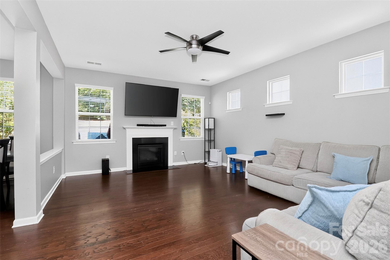
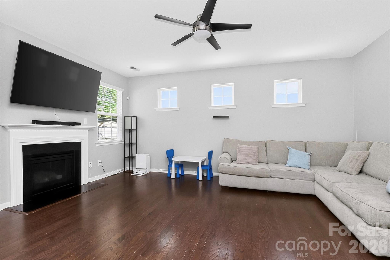
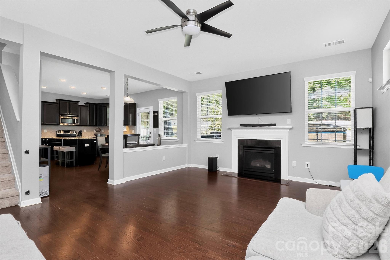
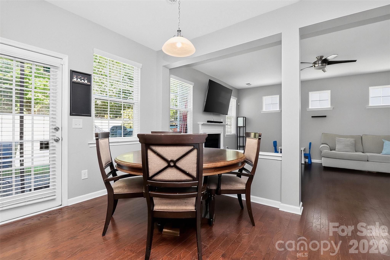
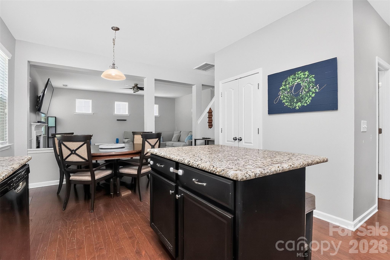
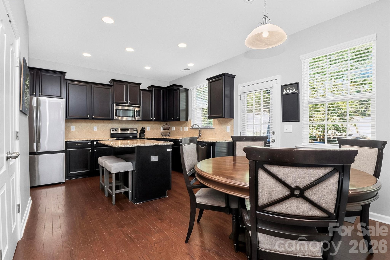
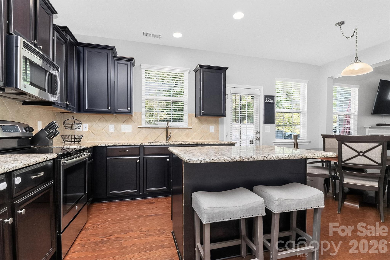
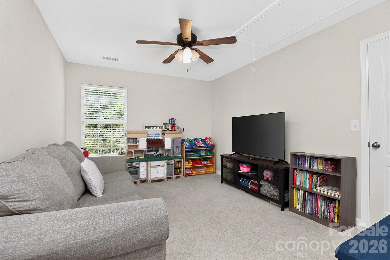
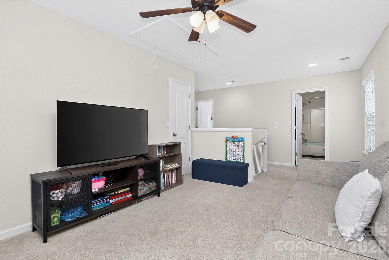
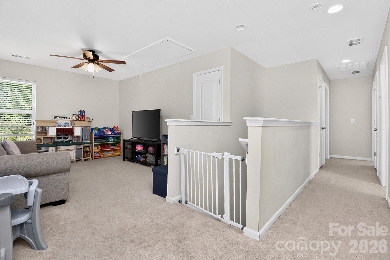
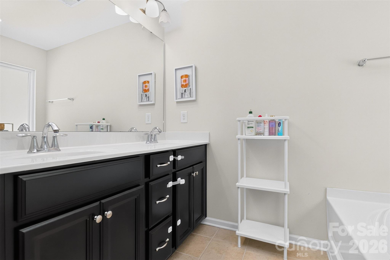
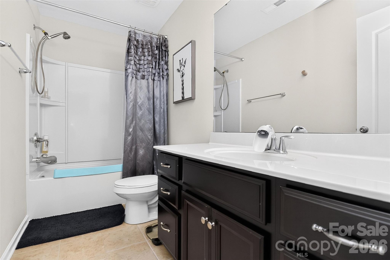
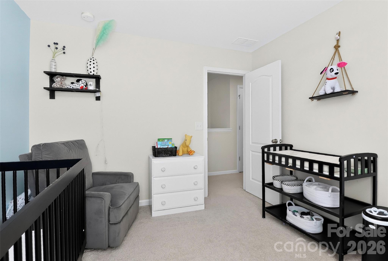
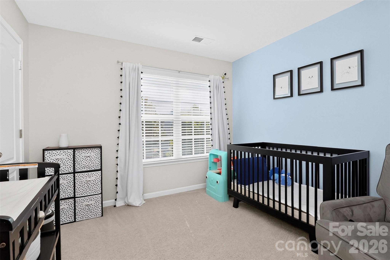
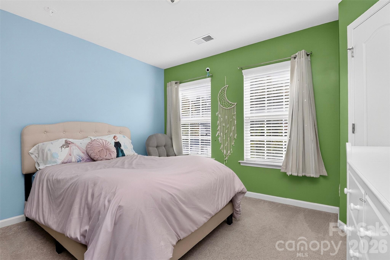
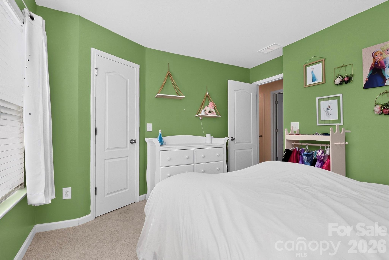
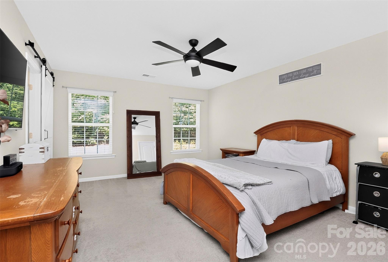
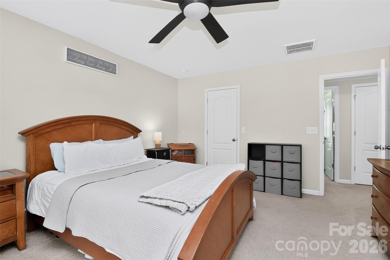
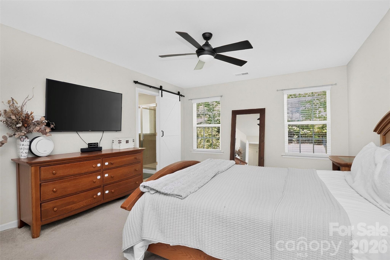
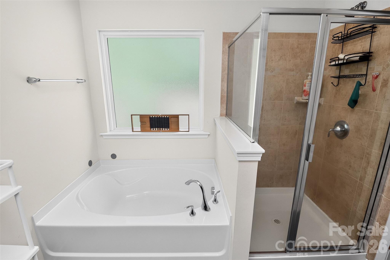
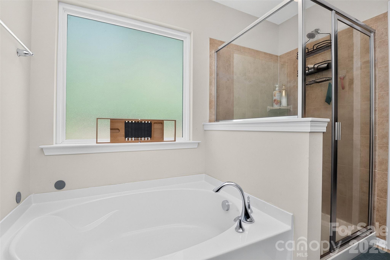
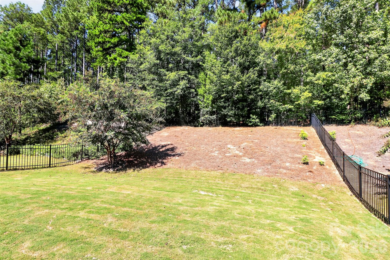
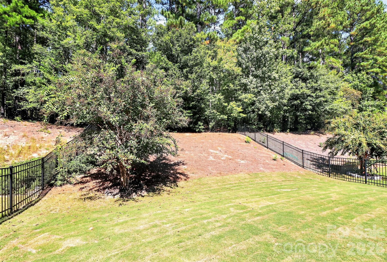
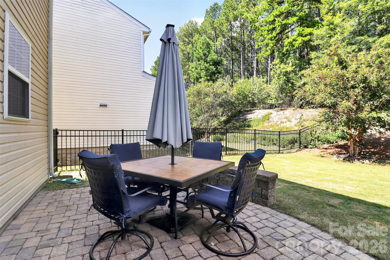
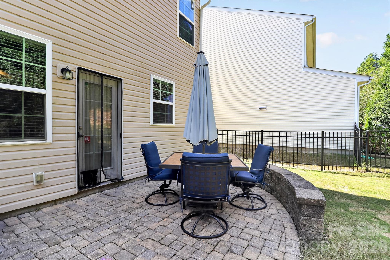
Welcome Home! With hardwood floors stretching across the main level, an easy flow from room to room, and a layout that adapts to the way you actually live. This 3-bedroom, 2.5-bath home is the kind of place photos only begin to capture. Downstairs, the front room is currently set up as a home office, but it's ready to take on a new role as a formal dining room for holiday dinners and special occasions. Same room, whole new purpose. Either way, the hardwood floors tie the main level together beautifully.Upstairs, a bright loft gives you bonus space to shape however you like: a media room, reading nook, hobby studio, game area, or a second work zone. With three bedrooms and two and a half baths, there's room to spread out and still have places to gather.The fully fenced backyard is a private outdoor retreat (backing up to only woods), and the extended patio is ready for everything from morning coffee to weekend cookouts to long evenings under string lights. There's plenty of room for a dining set, a grill, and lounge seating, so the outdoor space can work as hard as any room inside. Pictures are nice, but walking through the front door is better. Schedule your private tour today, because homes with this much versatility don't wait around!
Details
| MLS # | 4431291 |
|---|---|
| Listing Type | For Sale |
| Style | House |
| HOA Dues | $412 |
| Sub-Type | Resale |
| Status | Active |
| Year | 2014 |
| Days On Site | 7 |
| Listing Provided By | Northgroup Real Estate | Dell Lewis |
Features
| Bed(s) | 3 |
|---|---|
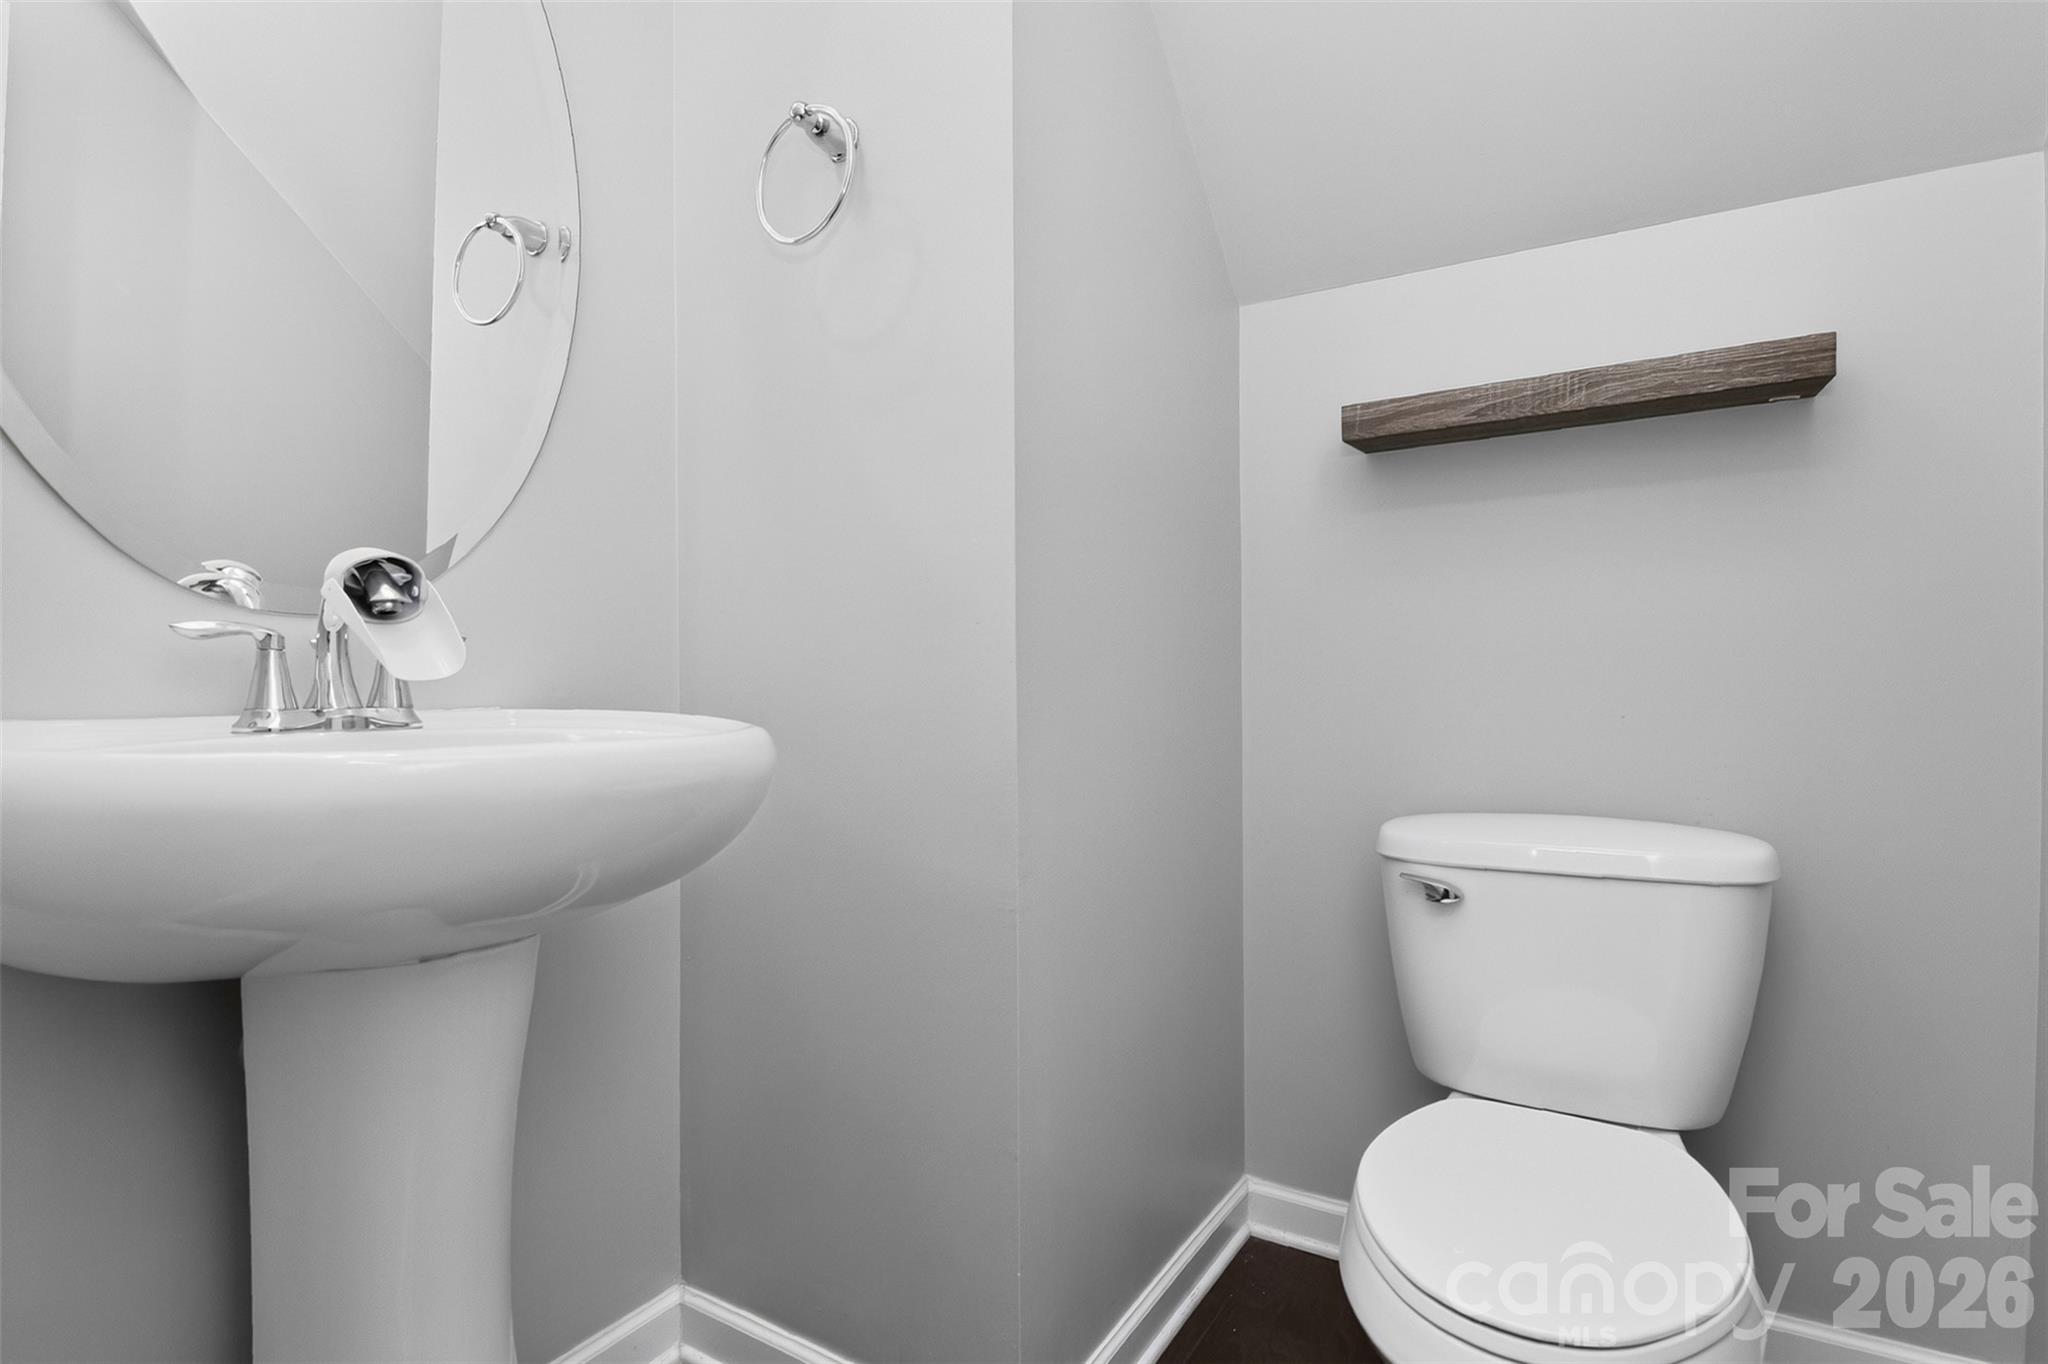
| Bath(s) | 3 Total |
| SQ Feet | 1,962 |
| Garage | 2 |
| Story(s) | 2 |
| Acreage | 0.15 |
Interior
| Cooling | Central Air, Electric |
|---|---|
| Heating | Central, Electric |
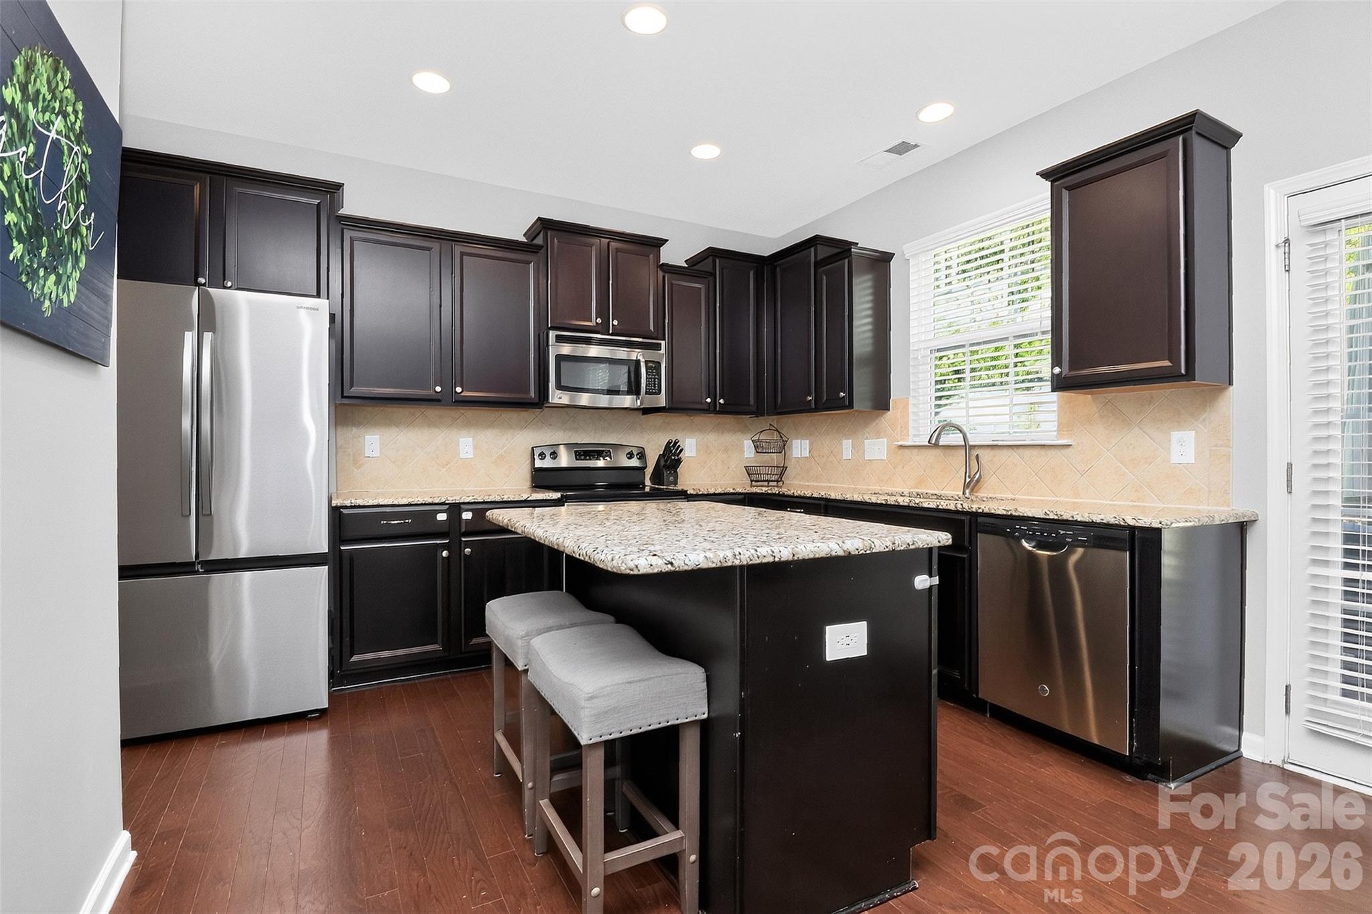
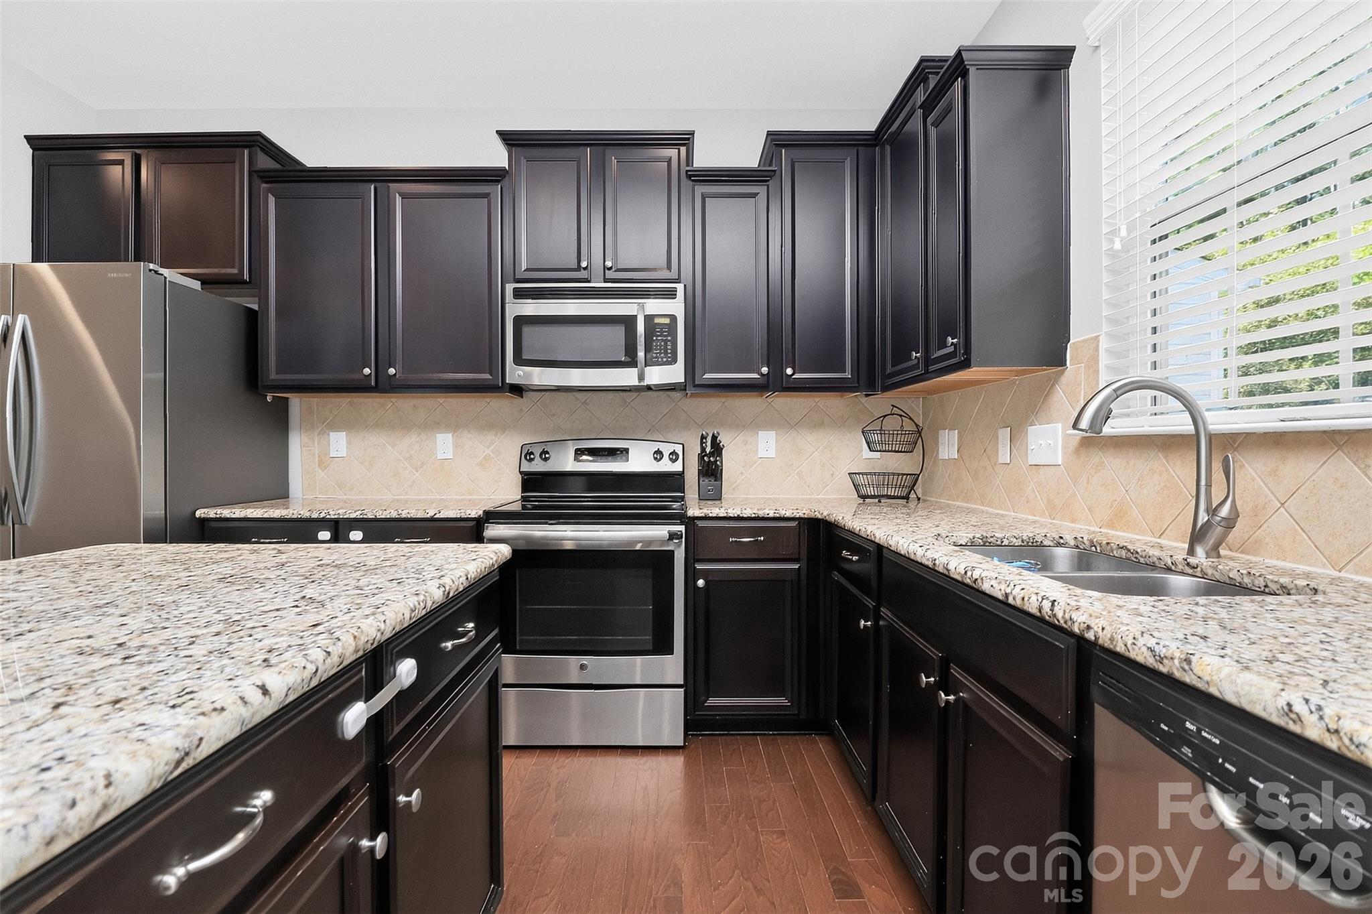
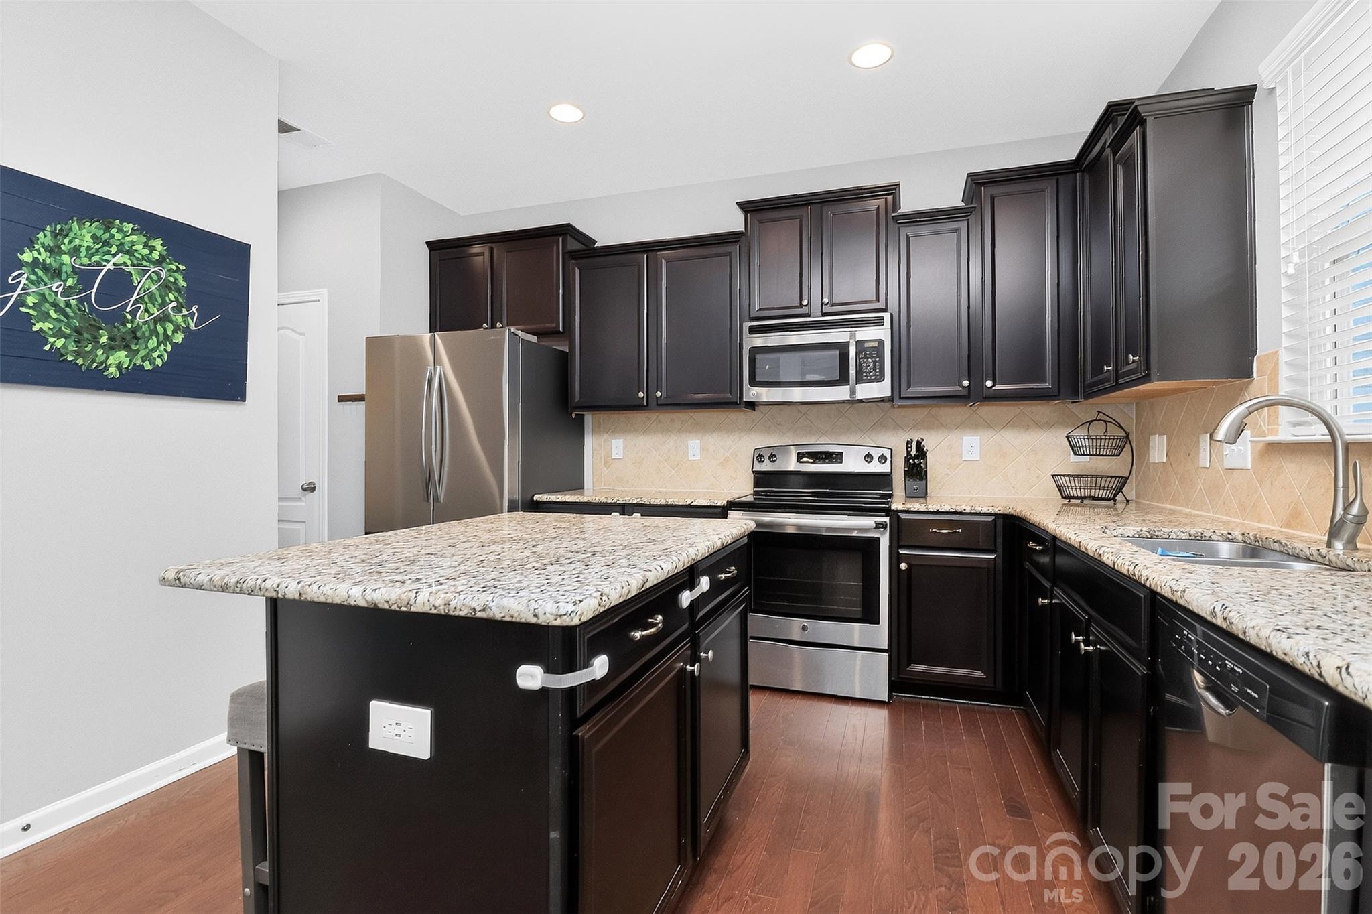
| Interior Features | Attic Stairs Pulldown, Kitchen Island, Open Floorplan, Pantry |
| Appliances | Dishwasher, Electric Cooktop, Oven, Refrigerator |
Exterior
| Roof | Architectural Shingle |
|---|---|
| Construction Materials | Vinyl |
| Foundation Details | Crawl Space |
| Lot Features | Private |
Parking
| Garage Yes / No | Yes |
|---|---|
| Parking Features | Driveway, Garage Faces Front |
Location
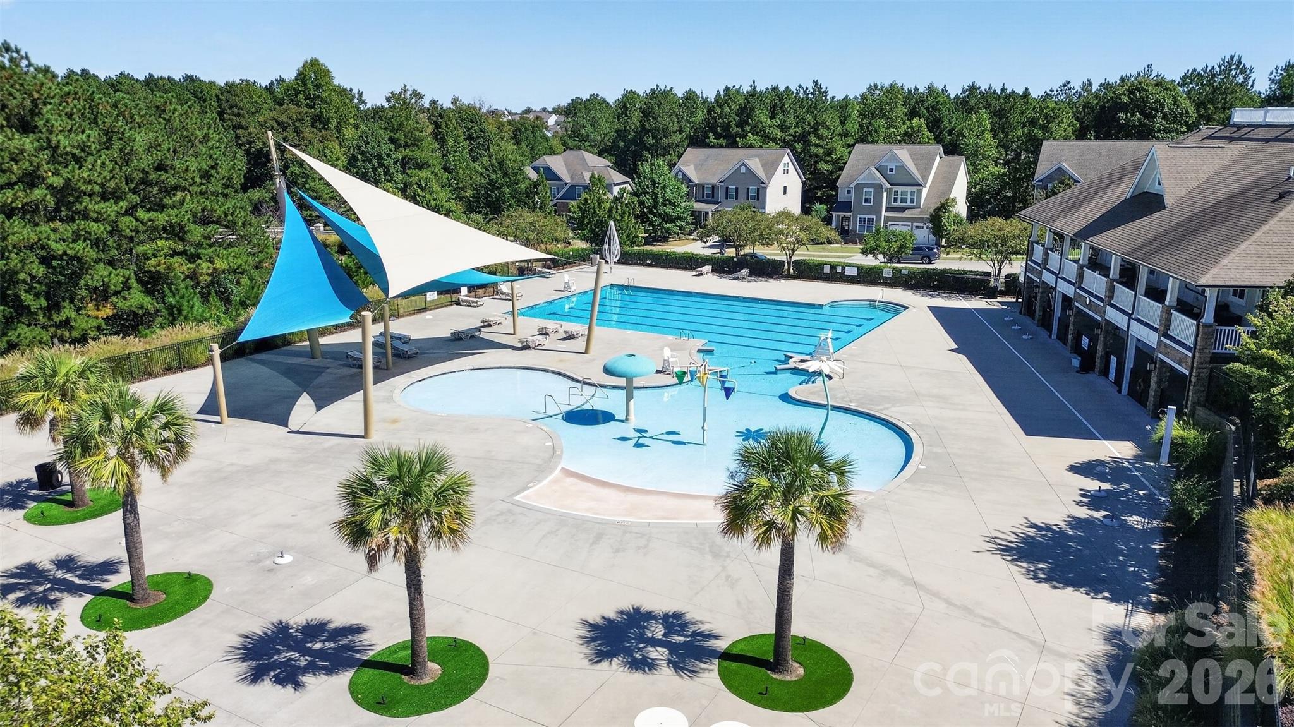
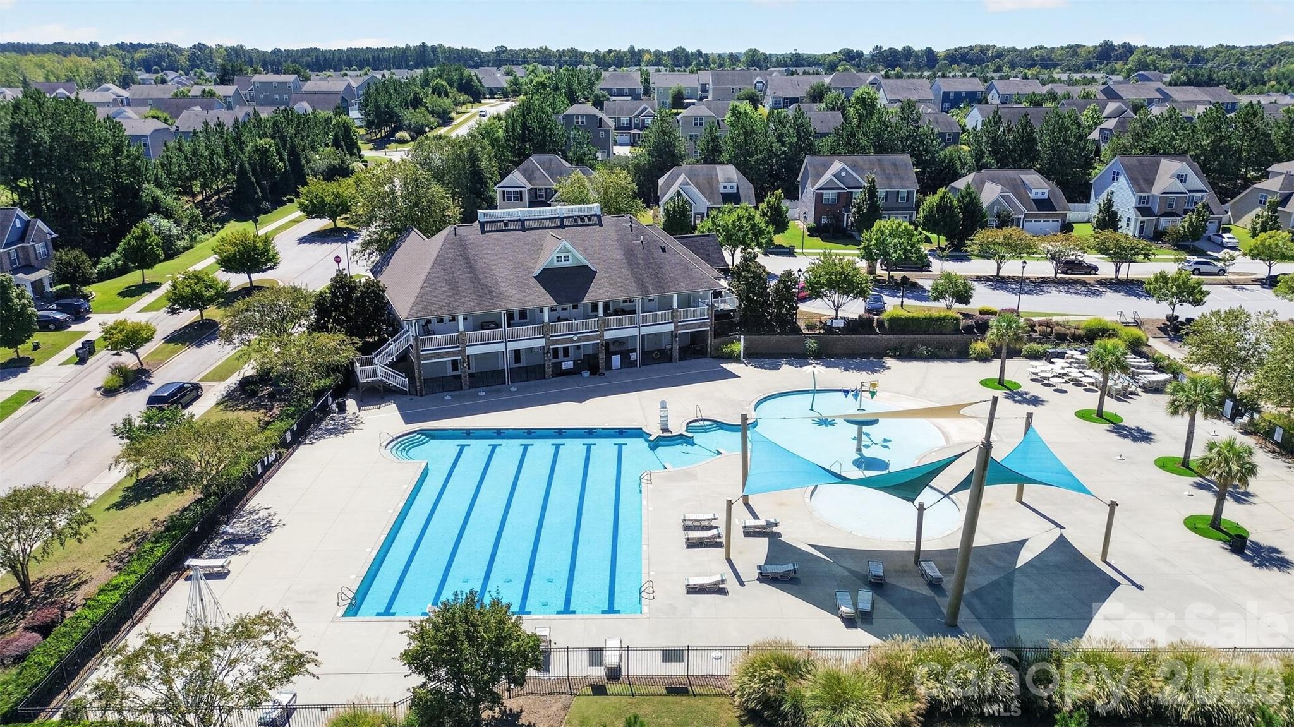
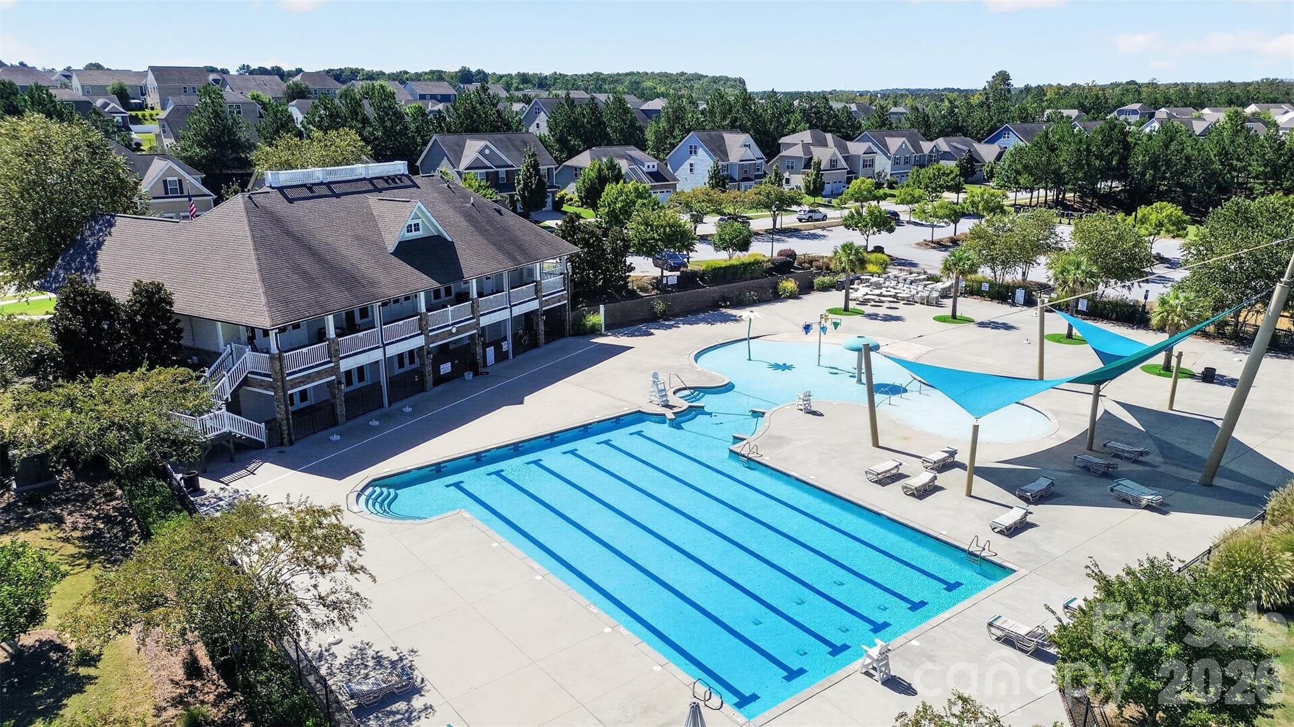
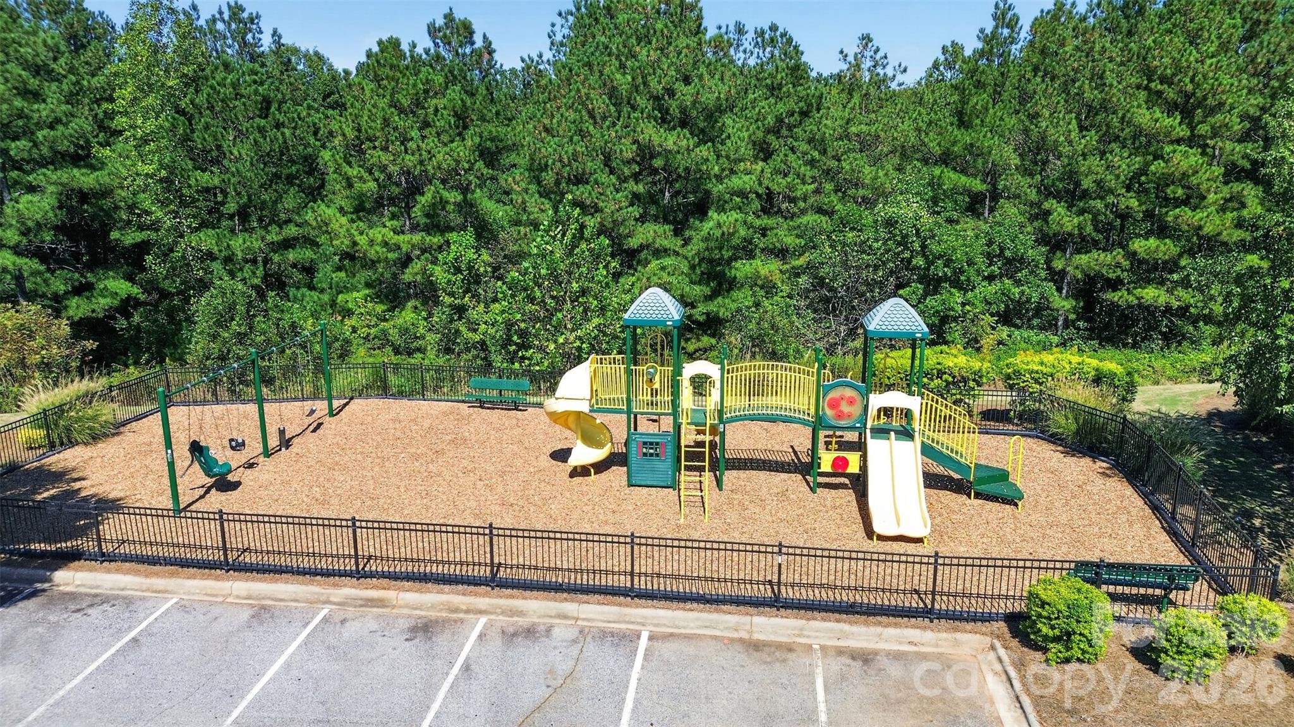
| Community Features | Outdoor Pool, Playground, Recreation Area, Street Lights |
|---|
Other
| List Aor | Piedmont Regional Association of Realtors |
|---|
Taxes
| Property | 375800 |
|---|
Area Information
| State | SC |
|---|---|
| County | Lancaster |
| City | Lancaster |
| Zip Code | 29720 |
| Area | Lancaster |
| Community Name | Walnut Creek |
| School District | Indian Land |
| Elementary School | Van Wyck |
| High School | Indian Land |
| Listing VS Median (in Walnut Creek) | |
Price: $440,000 low | high Med: $435,000 sqft: 1,962 low | high Med: 2,334 $ / sqft: $224 low | high Med: $186 On site: 7 low | high Med: 64 | |
Market Activity 29720
Request a showing
Request a showing
 Listings courtesy of Canopy MLS as distributed by MLS GRID.
Based on information submitted to the MLS GRID as of October 15, 2026 at 5:19:56 PM PDT All data is obtained from various sources and may not have been verified by broker or MLS GRID. Supplied Open House Information is subject to change without notice. All information should be independently reviewed and verified for accuracy. Properties may or may not be listed by the office/agent presenting the information.
The Digital Millennium Copyright Act of 1998, 17 U.S.C. § 512 (the “DMCA”) provides recourse for copyright owners who believe that material appearing on the Internet infringes their rights under U.S. copyright law. If you believe in good faith that any content or material made available in connection with our website or services infringes your copyright, you (or your agent) may send us a notice requesting that the content or material be removed, or access to it blocked. Notices must be sent in writing by email to DMCAnotice@MLSGrid.com.
“The DMCA requires that your notice of alleged copyright infringement include the following information: (1) description of the copyrighted work that is the subject of claimed infringement; (2) description of the alleged infringing content and information sufficient to permit us to locate the content; (3) contact information for you, including your address, telephone number and email address; (4) a statement by you that you have a good faith belief that the content in the manner complained of is not authorized by the copyright owner, or its agent, or by the operation of any law; (5) a statement by you, signed under penalty of perjury, that the information in the notification is accurate and that you have the authority to enforce the copyrights that are claimed to be infringed; and (6) a physical or electronic signature of the copyright owner or a person authorized to act on the copyright owner’s behalf. Failure to include all of the above information may result in the delay of the processing of your complaint.
Contact
Learn More About This Property

| State | SC |
|---|---|
| County | Lancaster |
| City | Lancaster |
| Zip Code | 29720 |
| Area | Lancaster |
| Community Name | Walnut Creek |
| School District | Indian Land |
| Elementary School | Van Wyck |
| High School | Indian Land |
| Listing VS Median (in Walnut Creek) | |
Price: $440,000 low | high Med: $435,000 sqft: 1,962 low | high Med: 2,334 $ / sqft: $224 low | high Med: $186 On site: 7 low | high Med: 64 | |
