

Description
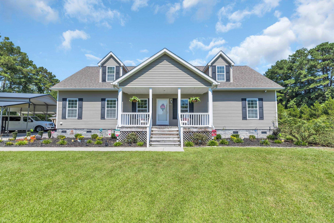
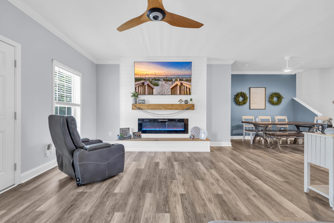
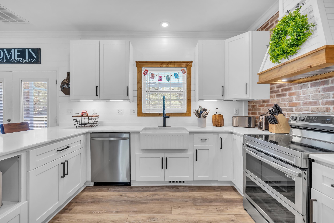
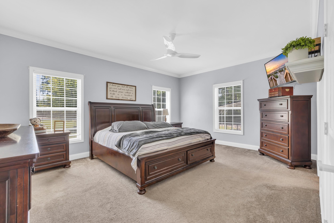
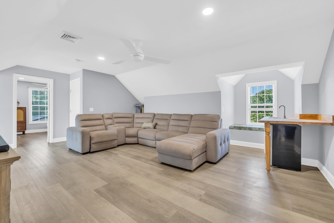
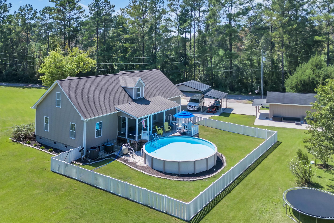
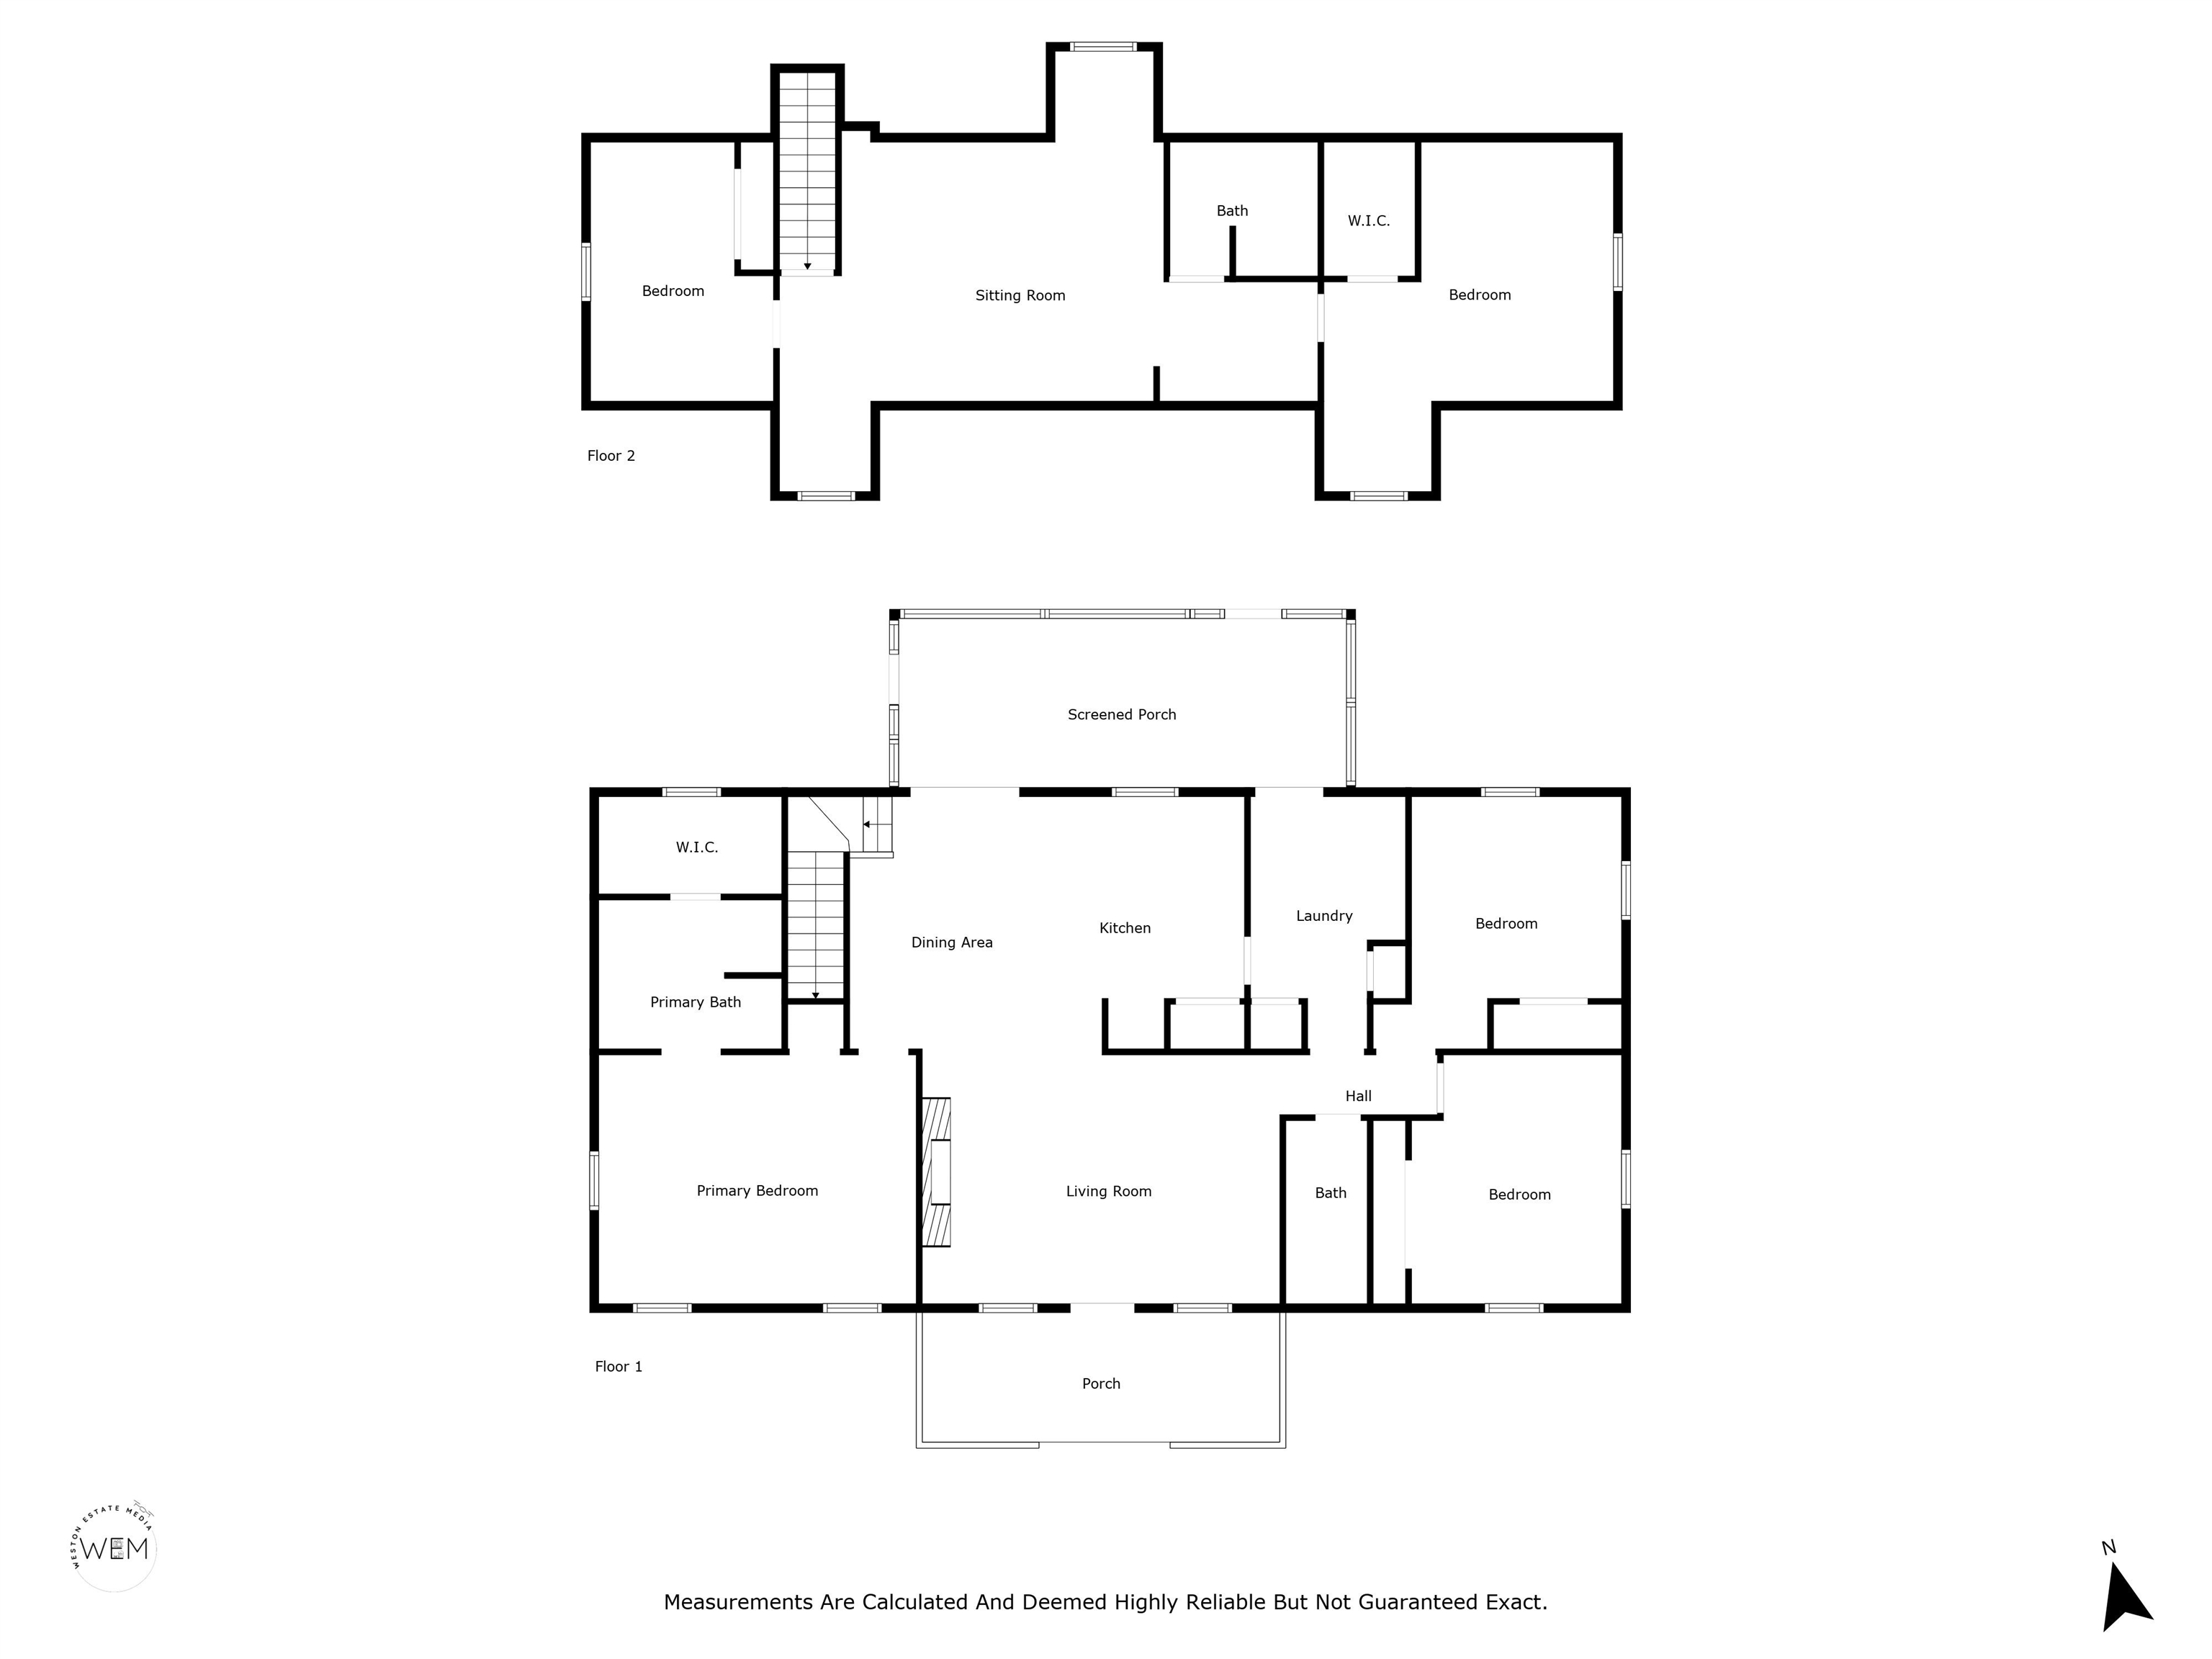
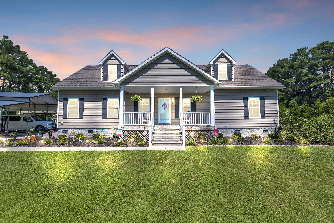
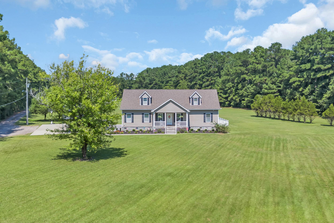
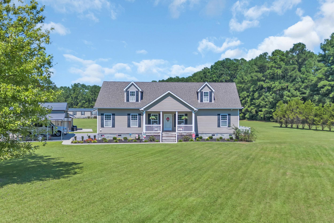
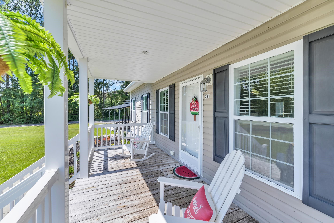
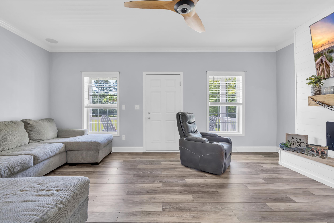
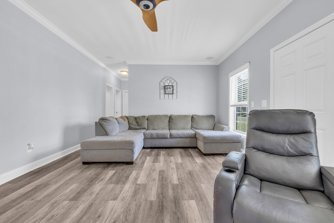
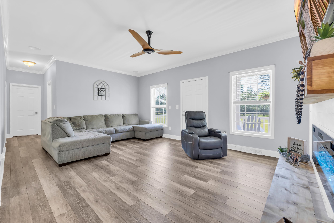
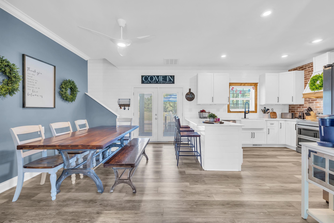
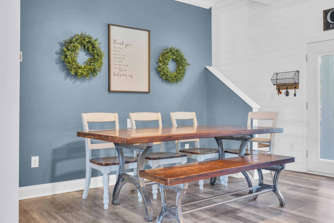
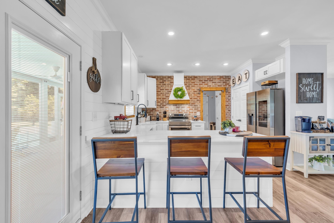
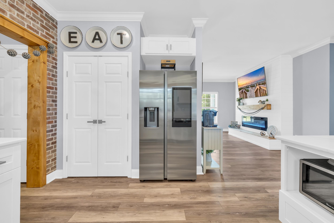
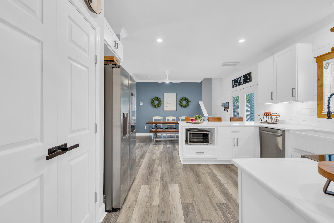
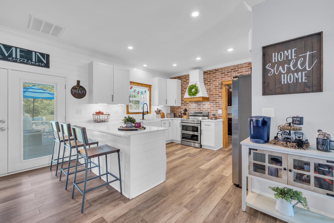
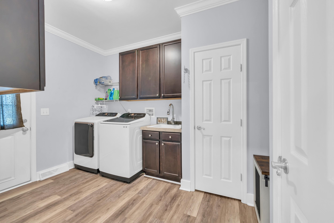
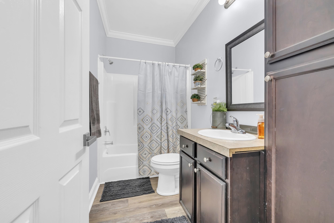
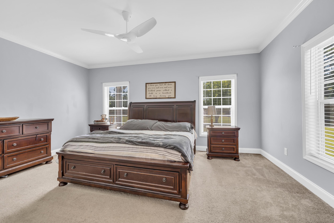
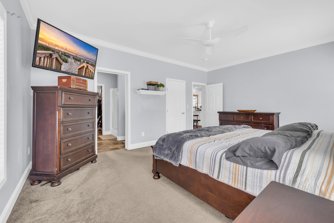
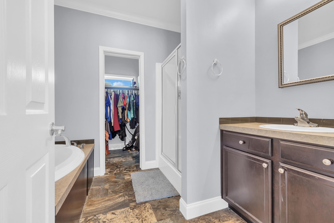
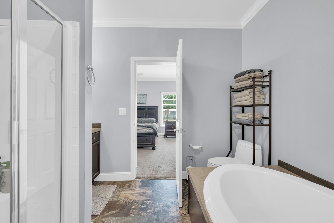
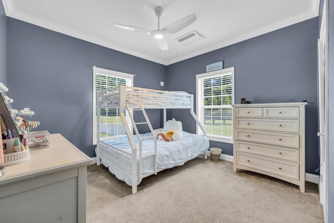
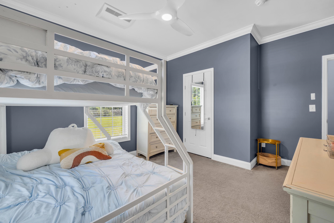
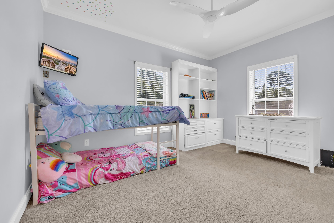
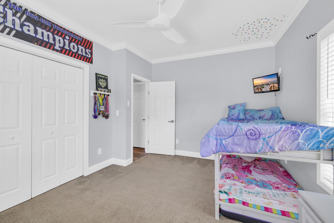
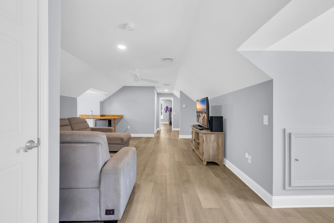
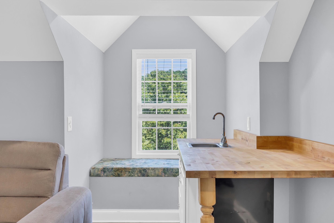
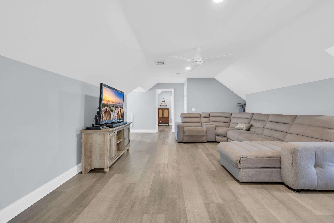
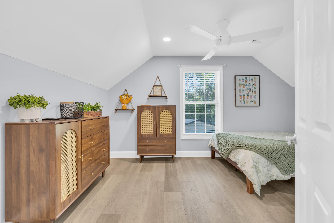
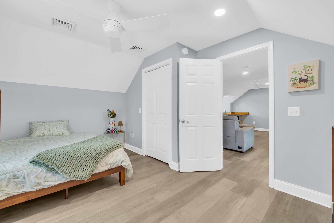
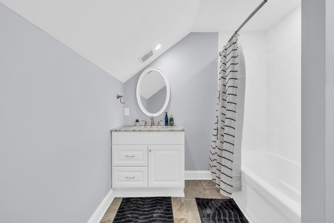
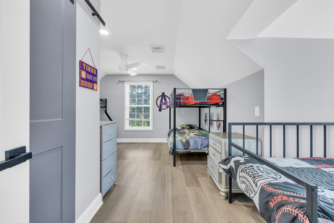
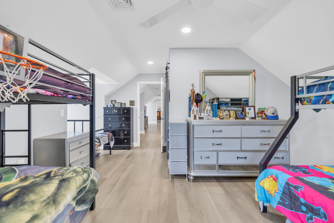
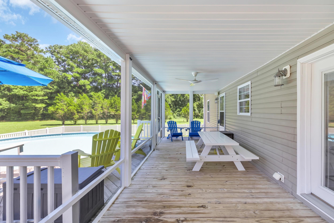
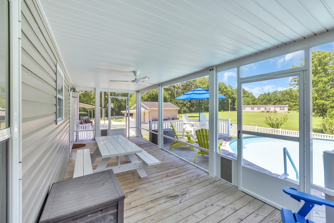
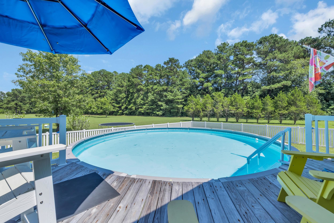
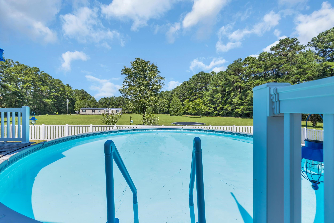
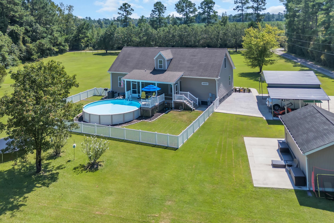
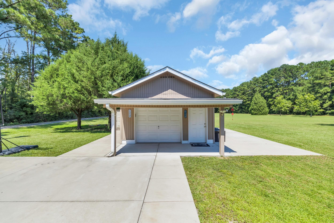
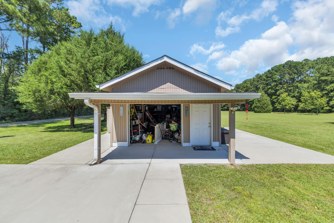
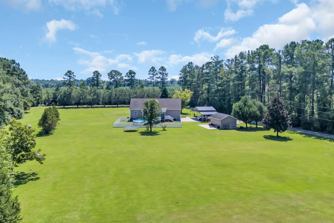
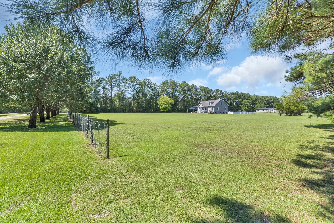
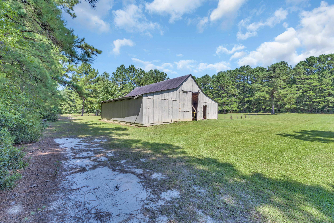
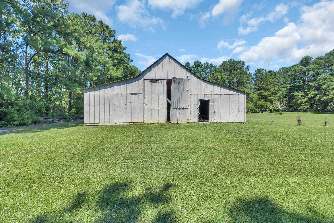
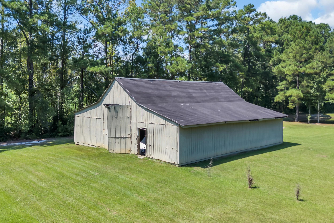
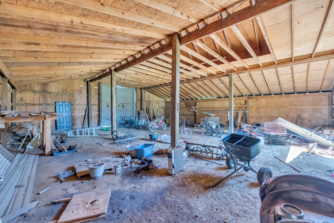
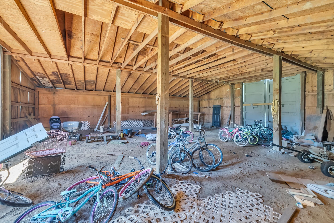
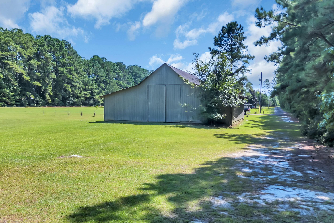
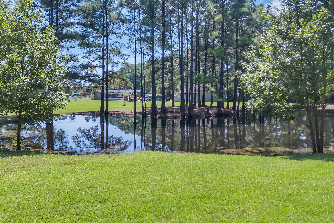
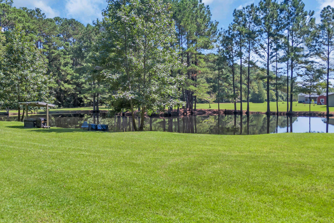
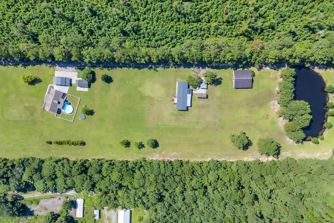
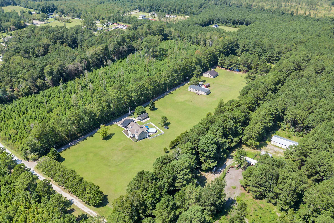
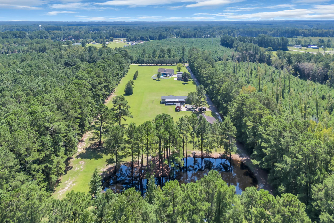
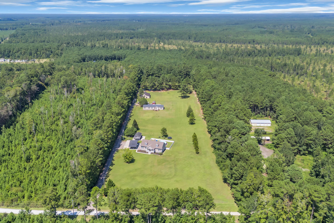
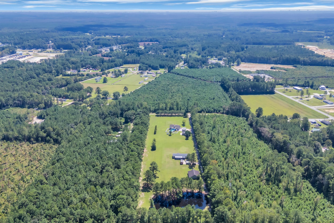
Country living meets everyday convenience on 7.49 beautiful acres! This spacious 5-bedroom, 3-bath home offers the privacy and room you've been looking for while still being just minutes from shopping, dining, schools, and healthcare. Plus, enjoy added peace of mind with a one-year home warranty included. Inside, you'll find a bright, open floor plan featuring fresh paint, luxury vinyl plank flooring, an impressive 8.5-foot electric fireplace, surround sound wiring, and an updated kitchen that's ready to impress. Highlights include granite countertops, stainless steel appliances, custom cabinetry with under-cabinet lighting, a statement range hood, and stylish shiplap and brick accents. The flexible layout includes a first-floor primary suite, two additional bedrooms, laundry room, and a spacious upstairs bonus room with a wet bar, plus two more bedrooms and a full bath-perfect for guests, a home office, or game room. Step outside and experience what makes this property truly special. Enjoy a stocked pond, mature trees, two young pecan trees, screened porch, expansive deck, multiple patios, fenced above-ground pool, barn, workshop, oversized carport, and endless space to entertain, garden, or simply enjoy the outdoors. Whether you're dreaming of a hobby farm, storing equipment, enjoying recreational space, or simply having room to breathe, this property offers endless possibilities without giving up convenience. Bonus Opportunity: The separately deeded one-acre parcel with a manufactured home located adjacent to the property may be available for purchase in the future, offering potential for multi-generational living, rental income, or additional acreage. Contact me for details.
Details
| MLS # | 2612103 |
|---|---|
| Listing Type | For Sale |
| Style | House |
| Sub-Type | Resale |
| Status | Active Under Contract |
| Year | 2016 |
| Days On Site | 128 |
| Listing Provided By | EXP Realty, LLC | Emily Otto |
Features
| Bed(s) | 5 |
|---|---|
| Bath(s) | 3 Total |
| SQ Feet | 2,644 |
| Car Port | Yes |
| Basement | Y |
| Pool | Yes |
| Story(s) | 2 |
| Zoning | RES |
| Acreage | 7.49 |
Interior
| Cooling Yes / No | Yes |
|---|---|
| Cooling | Central Air |
| Heating Yes / No | Yes |
| Heating | Central, Electric |
| Interior Features | Ceiling Fans, Garden Tub Roman Tub, Separate Shower, Vanity, Walk In Closets, Window Treatments, Stainless Steel Appliances, Solid Surface Counters |
| Window Features | Window Treatments |
| Furnished | Unfurnished |
| Appliances | Dishwasher, Microwave, Range, Refrigerator |
Exterior
| Exterior Features | Deck, Fence, Pool, Storage |
|---|---|
| Security Features | Smoke Detectors |
| Construction Materials | Modular Prefab, Vinyl Siding |
| Foundation Details | Crawlspace |
| Lot Features | Acreage, Irregular Lot, Outside City Limits |
Parking
| Parking Features | Carport, Boat, Rv Access Parking |
|---|
Utilities
| Utilities | Cable Available, Electricity Available, Septic Available, Water Available |
|---|---|
| Sewer | Septic Tank |
Area Information
| State | SC |
|---|---|
| County | Horry |
| City | Longs |
| Zip Code | 29568 |
| Area | 07A Loris to Longs Area South of 9 between Loris & Longs |
| Community Name | Not within a Subdivision |
| Listing VS Median (in Not within a Subdivision) | |
Price: $579,900 low | high Med: $357,000 sqft: 2,644 low | high Med: 1,920 $ / sqft: $219 low | high Med: $200 On site: 128 low | high Med: 74 | |
Market Activity 29568
Request a showing
Request a showing
Contact
Learn More About This Property

| State | SC |
|---|---|
| County | Horry |
| City | Longs |
| Zip Code | 29568 |
| Area | 07A Loris to Longs Area South of 9 between Loris & Longs |
| Community Name | Not within a Subdivision |
| Listing VS Median (in Not within a Subdivision) | |
Price: $579,900 low | high Med: $357,000 sqft: 2,644 low | high Med: 1,920 $ / sqft: $219 low | high Med: $200 On site: 128 low | high Med: 74 | |
