
 New Listing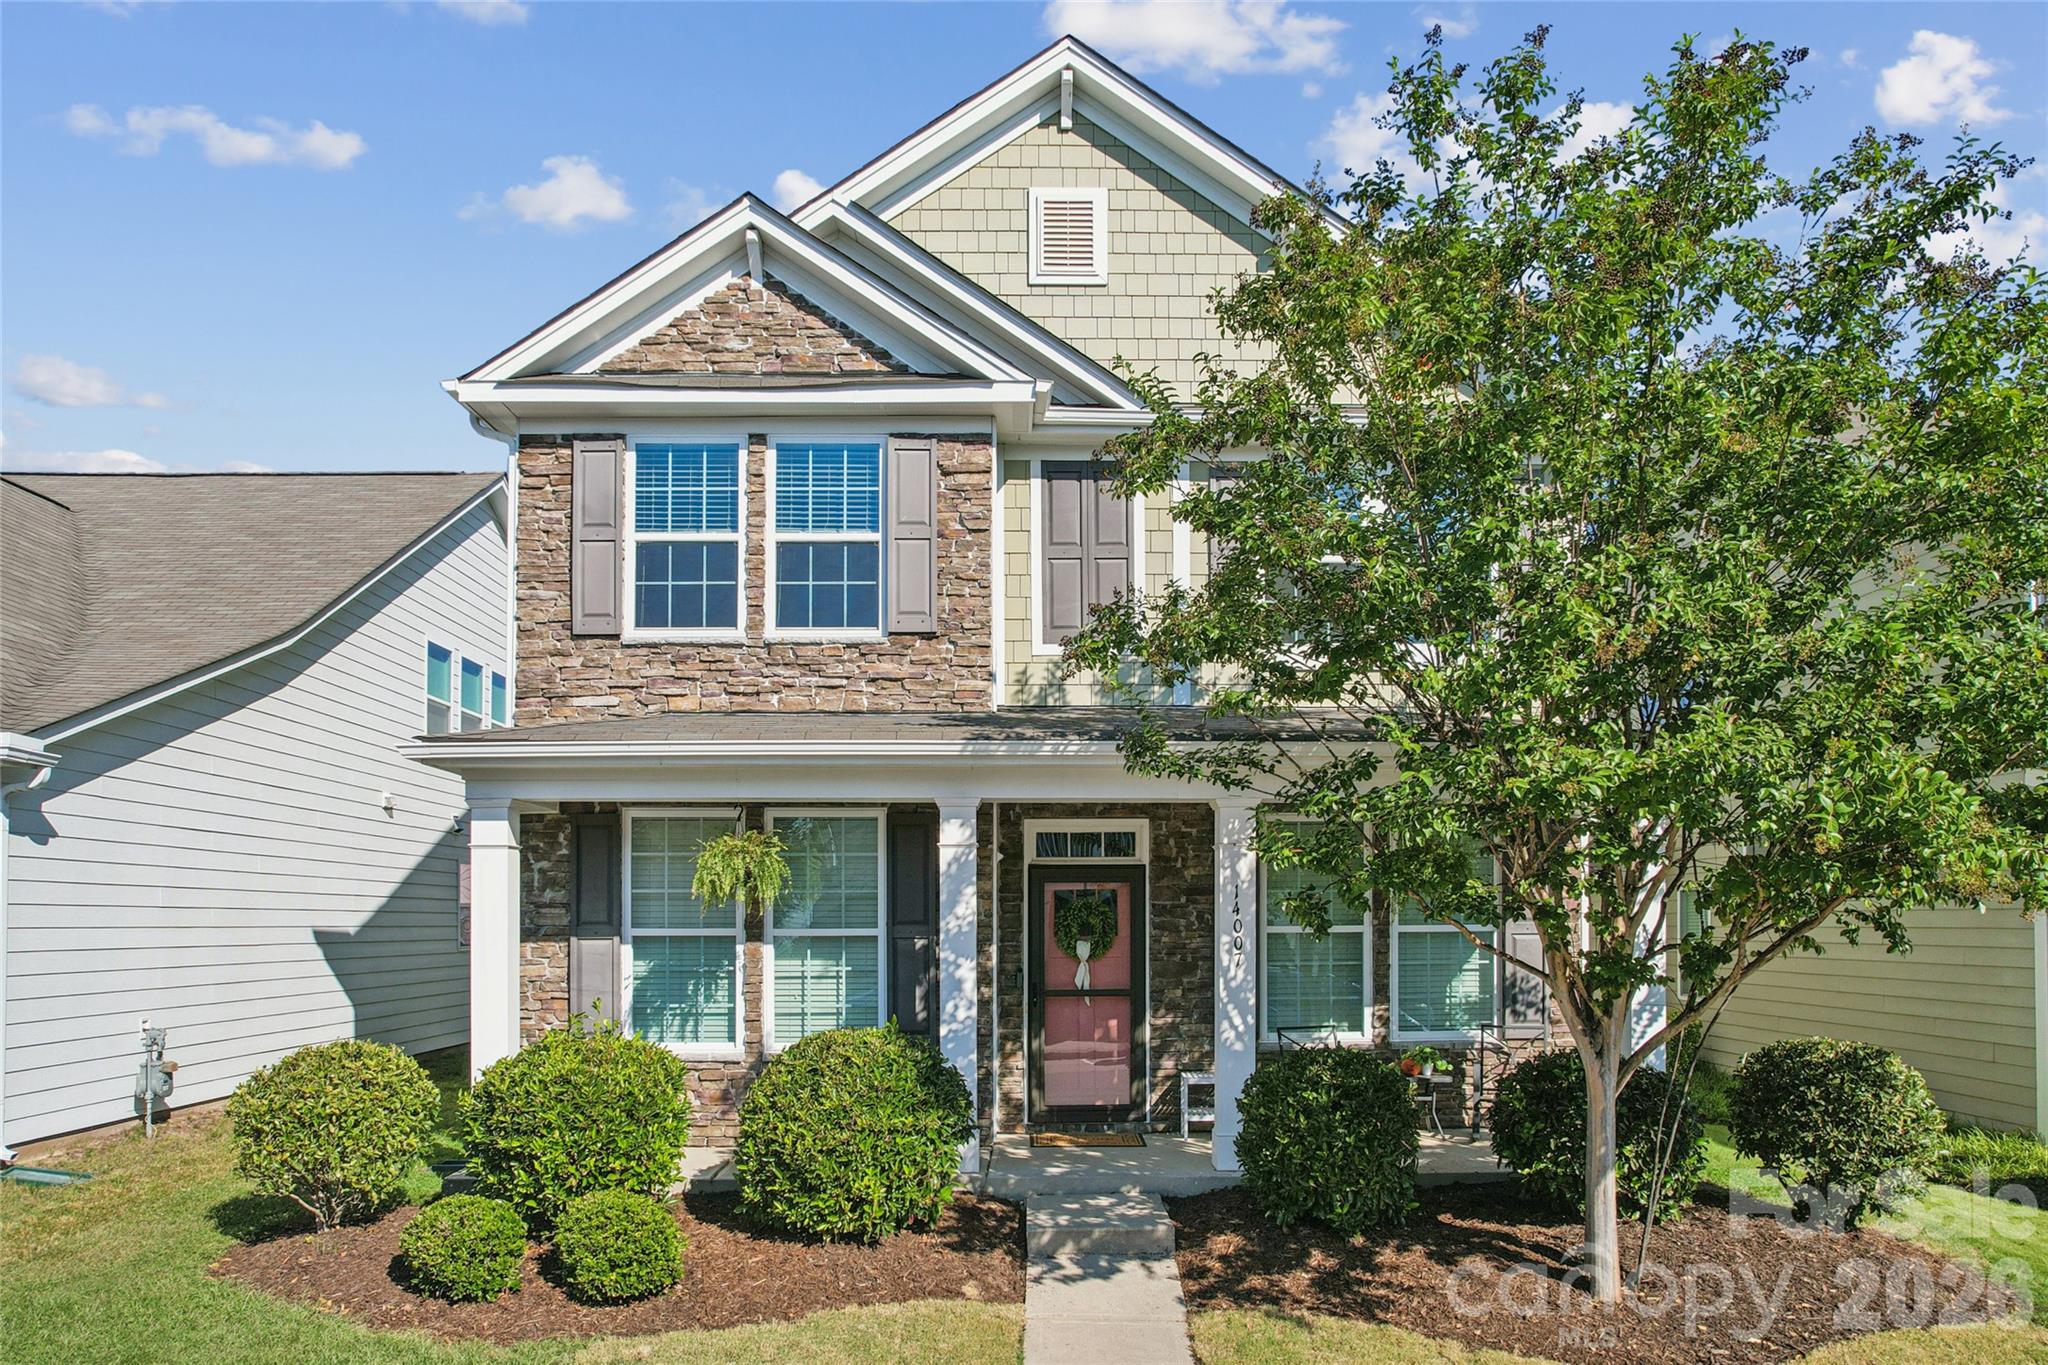
14007 Helen Benson Boulevard,Davidson, NC 28036
Davidson, NC 28036


Description
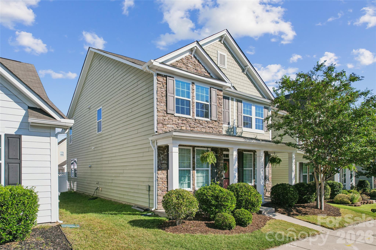
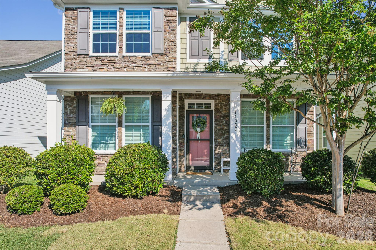
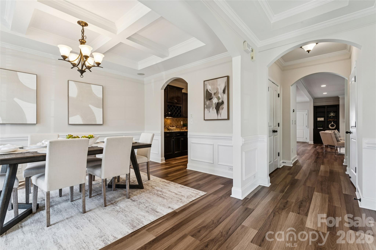
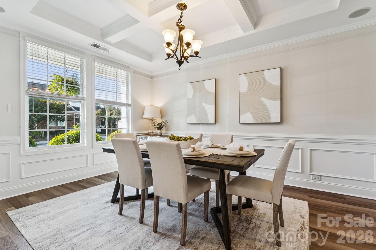
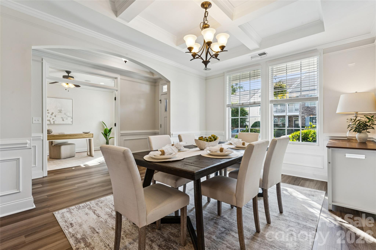
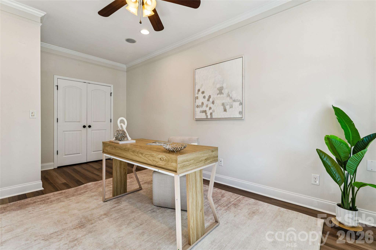
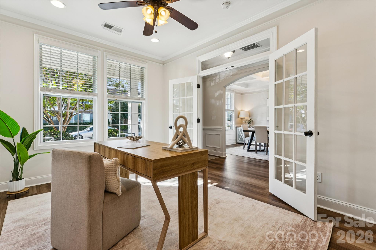
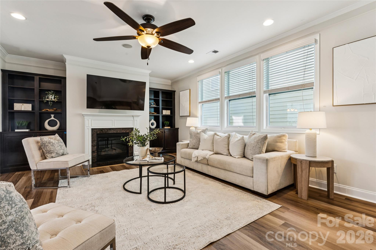
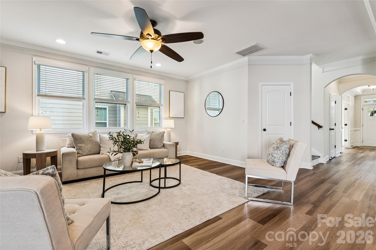
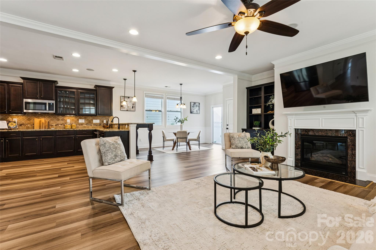
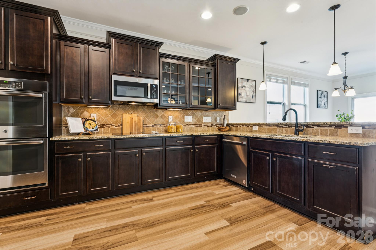
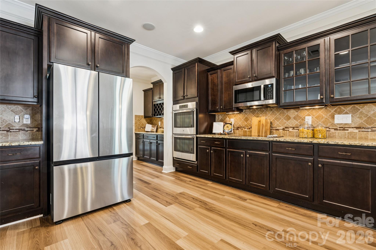
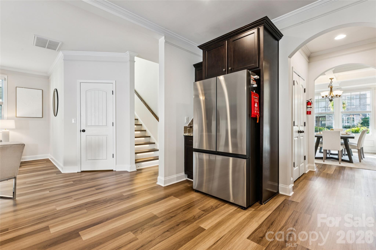
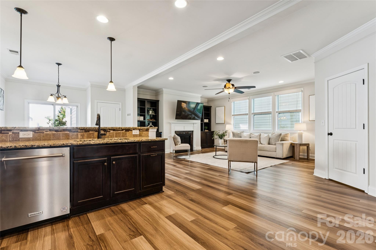
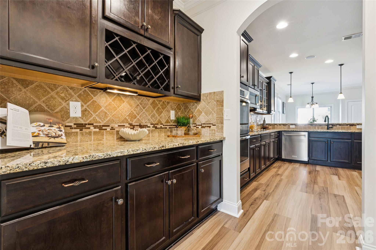
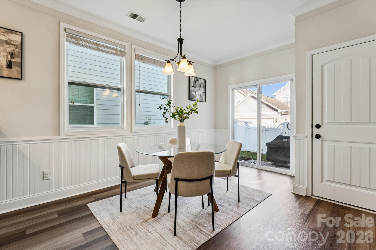
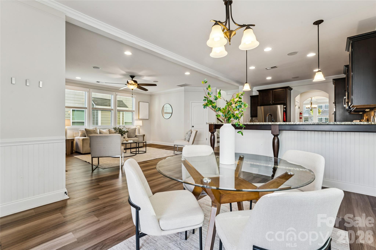
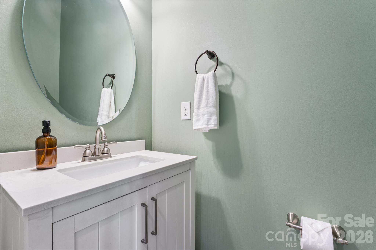
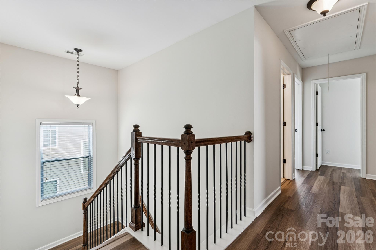
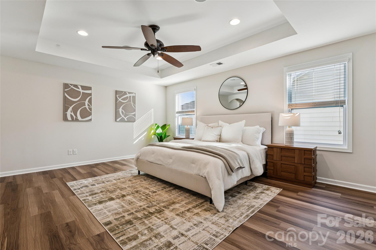
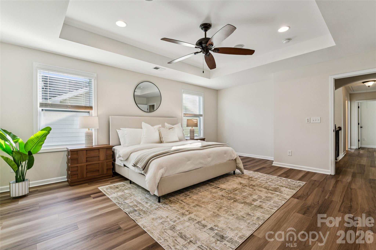
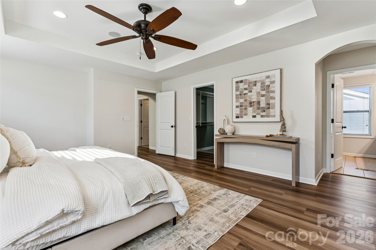
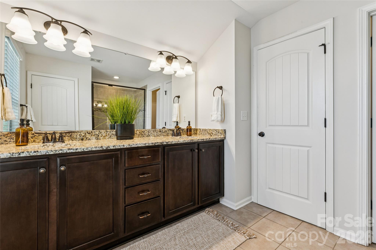
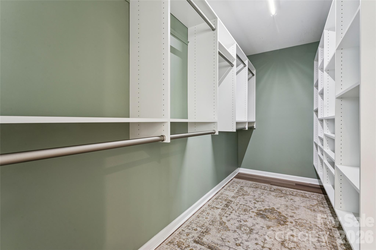
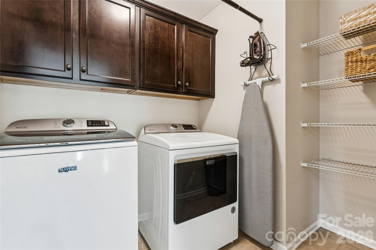
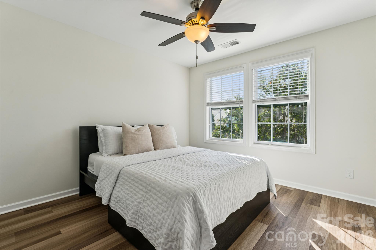
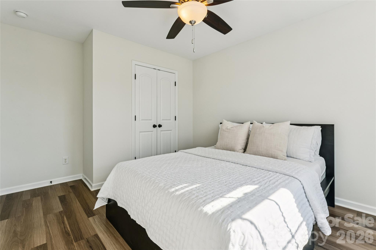
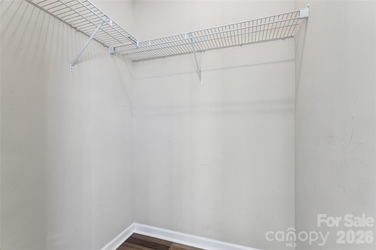
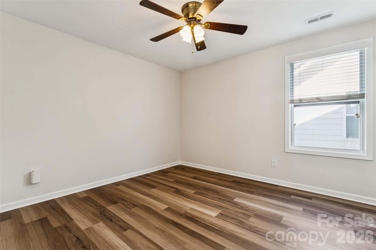
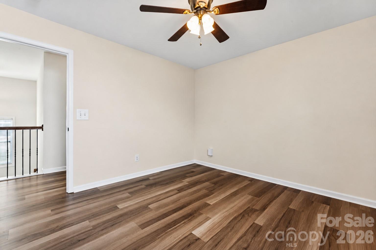
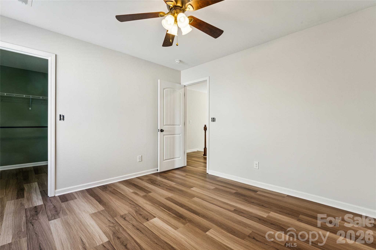
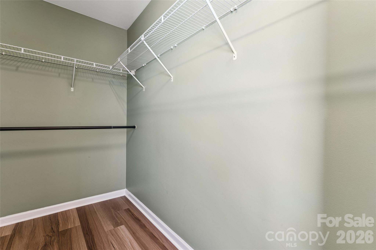
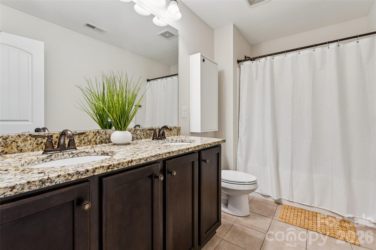
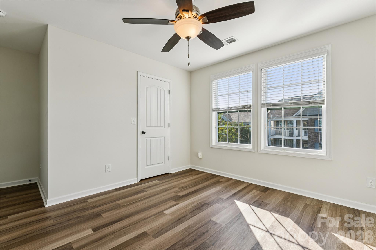
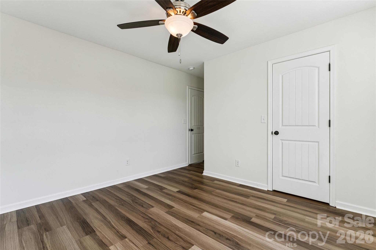
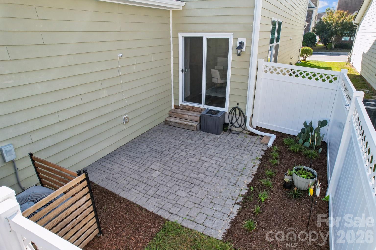
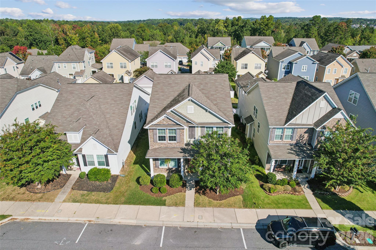
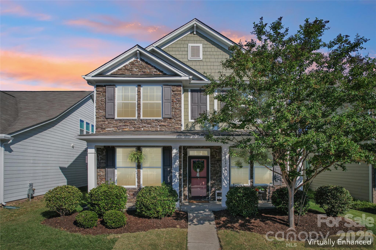
Welcome to 14007 Helen Benson Boulevard in Davidson, where spacious living, thoughtful design and a fresh, updated interior come together to create a home that's ready for its next chapter! Offering approximately 2,758 square feet, this beautiful home features a versatile floor plan with plenty of room for everyday living, working from home and entertaining family and friends. Luxury vinyl plank flooring throughout, fresh paint in most of the home, extensive crown molding and an abundance of natural light create a warm, inviting atmosphere from the moment you step inside. The main level offers a wonderful combination of open living spaces and more traditional rooms, giving you the best of both worlds! A spacious formal dining room provides the perfect setting for holiday gatherings and special occasions, while a versatile main-level office/flex space with a closet offers plenty of possibilities, including use as an additional bedroom. The heart of the home is the inviting family room, featuring a gas fireplace flanked by beautiful built-in cabinetry, large windows and an easy flow into the kitchen and breakfast area. The generously sized kitchen offers abundant dark wood cabinetry, granite countertops, tile backsplash, stainless steel appliances, double wall ovens and plenty of counter space for meal preparation. A raised breakfast bar provides additional seating, while the adjoining breakfast area overlooks the backyard and offers convenient access to the rear patio. Upstairs, the spacious primary suite provides a comfortable retreat with plenty of room for a sitting area, a large walk-in closet featuring closet organizer and a private bath featuring dual vanities and a spa-like shower. Three additional bedrooms offer generous space and flexibility for family, guests or hobbies, while a secondary full bath and conveniently located upstairs laundry room complete the second level. Outside, enjoy a private patio that's perfect for grilling, relaxing or enjoying your morning coffee. A two-car garage provides additional storage and everyday convenience. With its spacious layout, updated flooring, fresh interior paint and versatile living spaces, this Davidson home offers a wonderful combination of comfort, functionality and style!
Details
| MLS # | 4431077 |
|---|---|
| Listing Type | For Sale |
| Style | House |
| HOA Dues | $230 |
| Sub-Type | Resale |
| Status | Active |
| Year | 2013 |
| Days On Site | 3 |
| Listing Provided By | Keller Williams Lake Norman | Consuelo Souders |
Features
| Bed(s) | 4 |
|---|---|
| Bath(s) | 3 Total |
| SQ Feet | 2,758 |
| Garage | 2 |
| Story(s) | 2 |
| Acreage | 0.09 |
Interior
| Cooling | Ceiling Fan(s), Central Air |
|---|---|
| Heating | Heat Pump |
| Interior Features | Attic Stairs Pulldown, Breakfast Bar, Built-in Features, Pantry, Walk-In Closet(s) |
| Window Features | Insulated Window(s) |
| Appliances | Dishwasher, Disposal, Double Oven, Electric Cooktop, Gas Water Heater, Microwave, Refrigerator with Ice Maker, Washer/Dryer |
Exterior
| Security Features | Carbon Monoxide Detector(s), Smoke Detector(s) |
|---|---|
| Construction Materials | Fiber Cement, Stone Veneer |
| Foundation Details | Slab |
Parking
| Garage Yes / No | Yes |
|---|---|
| Parking Features | Attached Garage, Garage Door Opener, Garage Faces Rear |
Utilities
| Utilities | Electricity Connected, Fiber Optics, Natural Gas, Underground Power Lines, Underground Utilities |
|---|
Location
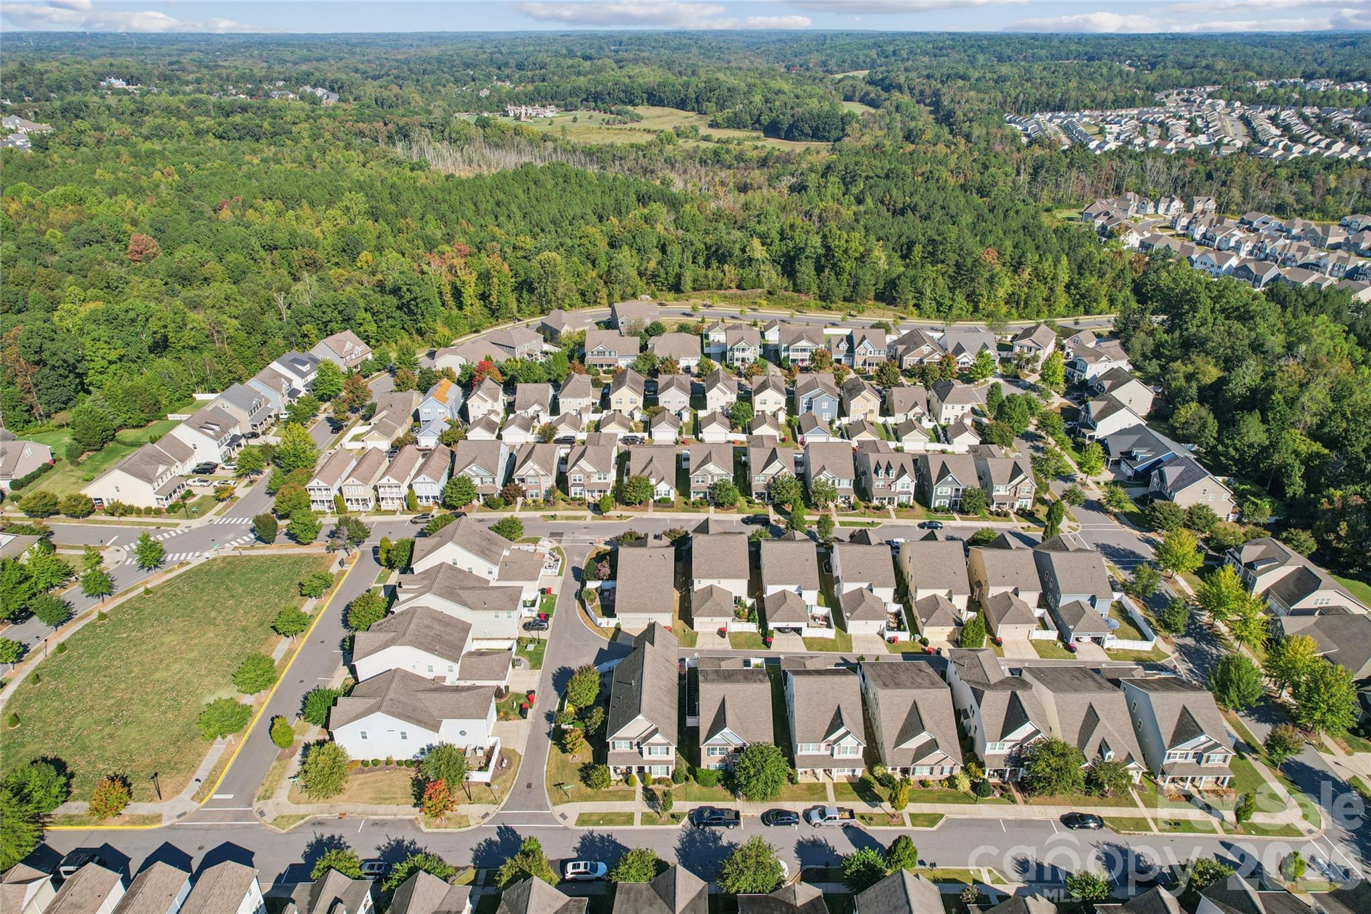
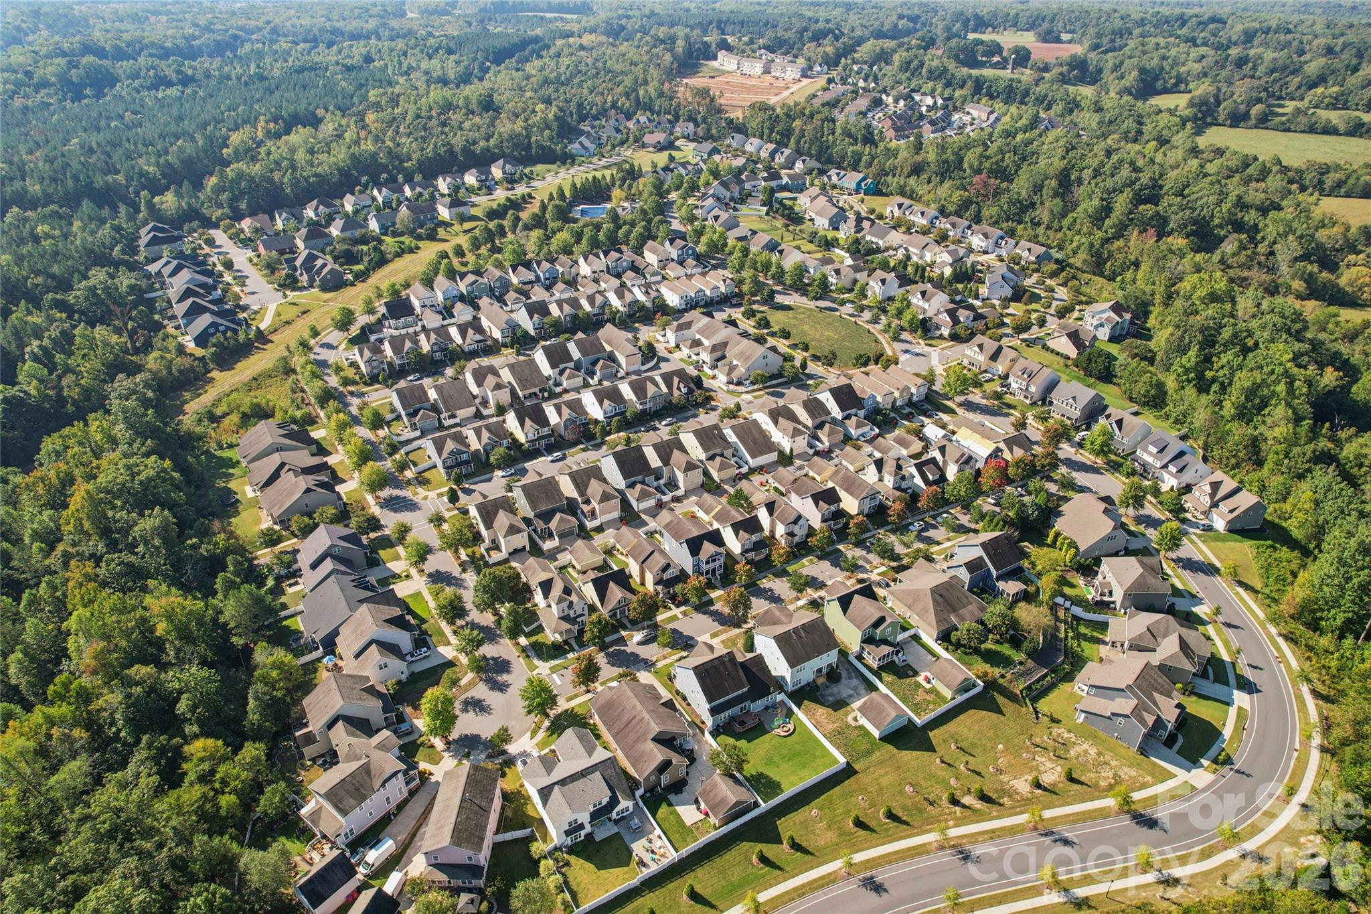
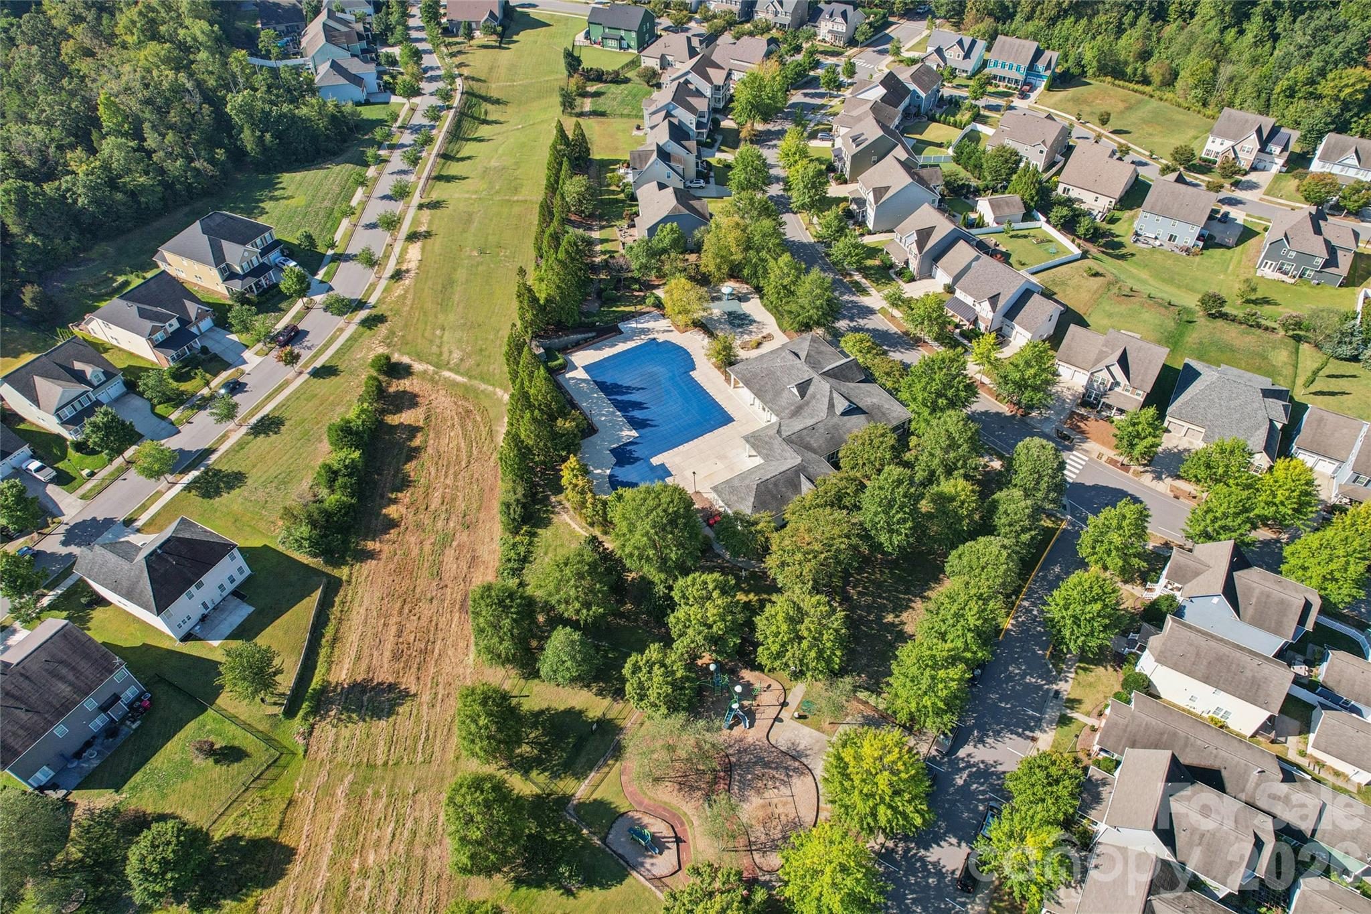
| Community Features | Clubhouse, Dog Park, Outdoor Pool, Playground, Recreation Area, Sidewalks, Street Lights, Walking Trails |
|---|
Other
| List Aor | Canopy Realtor Association |
|---|
Taxes
| Property | 470700 |
|---|
Area Information
| State | NC |
|---|---|
| County | Mecklenburg |
| City | Davidson |
| Zip Code | 28036 |
| Area | Mecklenburg |
| Community Name | Summers Walk |
| School District | William Amos Hough |
| Elementary School | Davidson |
| High School | William Amos Hough |
| Listing VS Median (in Summers Walk) | |
Price: $535,000 low | high Med: $477,400 sqft: 2,758 low | high Med: 2,266 $ / sqft: $194 low | high Med: $211 On site: 3 low | high Med: 105 | |
Market Activity 28036
Request a showing
Request a showing
 Listings courtesy of Canopy MLS as distributed by MLS GRID.
Based on information submitted to the MLS GRID as of October 12, 2026 at 9:23:03 AM PDT All data is obtained from various sources and may not have been verified by broker or MLS GRID. Supplied Open House Information is subject to change without notice. All information should be independently reviewed and verified for accuracy. Properties may or may not be listed by the office/agent presenting the information.
The Digital Millennium Copyright Act of 1998, 17 U.S.C. § 512 (the “DMCA”) provides recourse for copyright owners who believe that material appearing on the Internet infringes their rights under U.S. copyright law. If you believe in good faith that any content or material made available in connection with our website or services infringes your copyright, you (or your agent) may send us a notice requesting that the content or material be removed, or access to it blocked. Notices must be sent in writing by email to DMCAnotice@MLSGrid.com.
“The DMCA requires that your notice of alleged copyright infringement include the following information: (1) description of the copyrighted work that is the subject of claimed infringement; (2) description of the alleged infringing content and information sufficient to permit us to locate the content; (3) contact information for you, including your address, telephone number and email address; (4) a statement by you that you have a good faith belief that the content in the manner complained of is not authorized by the copyright owner, or its agent, or by the operation of any law; (5) a statement by you, signed under penalty of perjury, that the information in the notification is accurate and that you have the authority to enforce the copyrights that are claimed to be infringed; and (6) a physical or electronic signature of the copyright owner or a person authorized to act on the copyright owner’s behalf. Failure to include all of the above information may result in the delay of the processing of your complaint.
Contact
Learn More About This Property

| State | NC |
|---|---|
| County | Mecklenburg |
| City | Davidson |
| Zip Code | 28036 |
| Area | Mecklenburg |
| Community Name | Summers Walk |
| School District | William Amos Hough |
| Elementary School | Davidson |
| High School | William Amos Hough |
| Listing VS Median (in Summers Walk) | |
Price: $535,000 low | high Med: $477,400 sqft: 2,758 low | high Med: 2,266 $ / sqft: $194 low | high Med: $211 On site: 3 low | high Med: 105 | |
