

Description
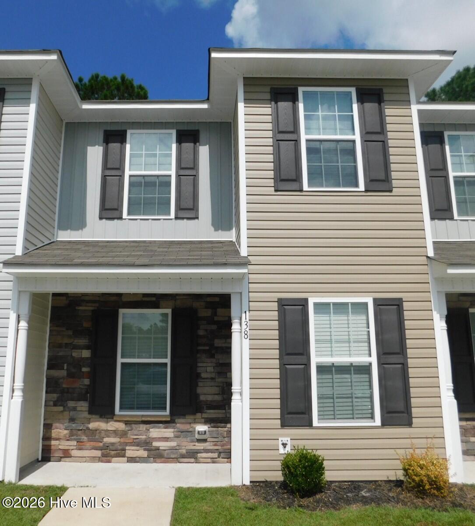
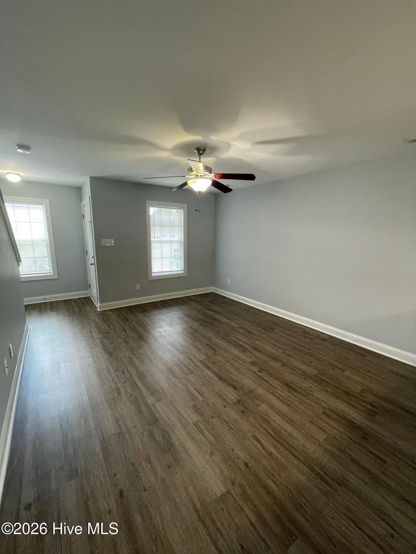
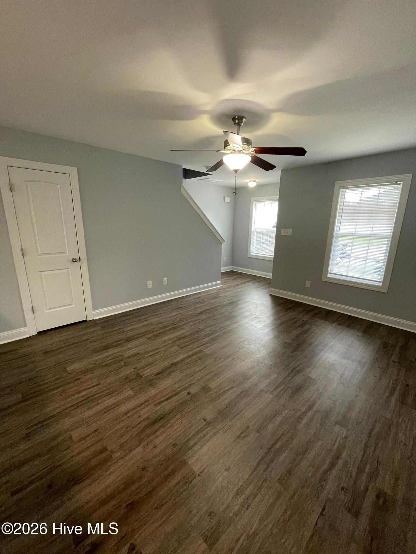
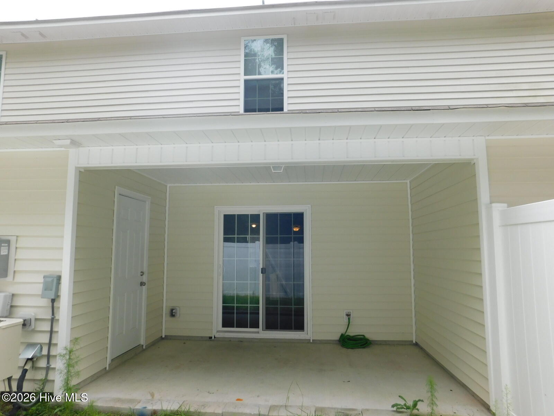
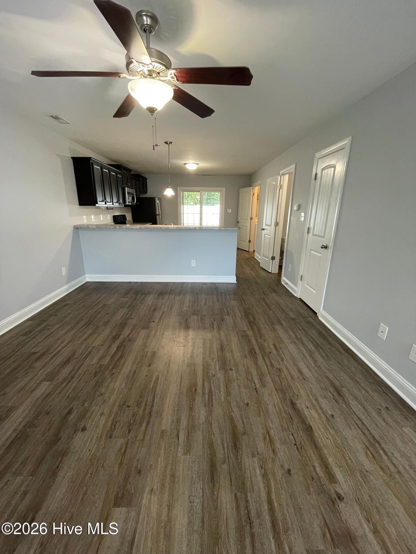
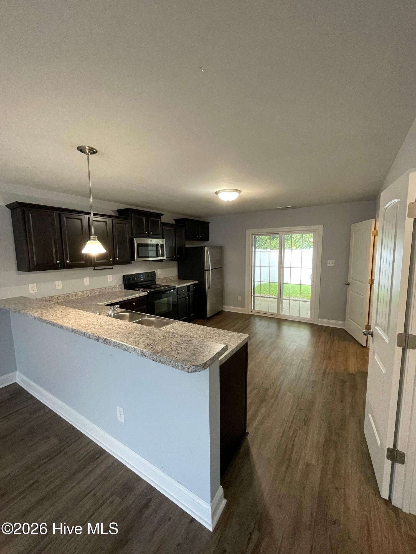
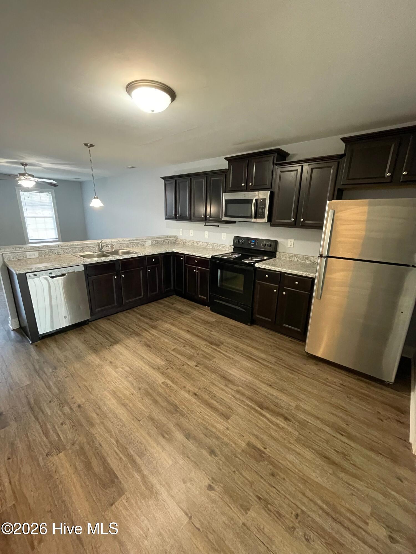
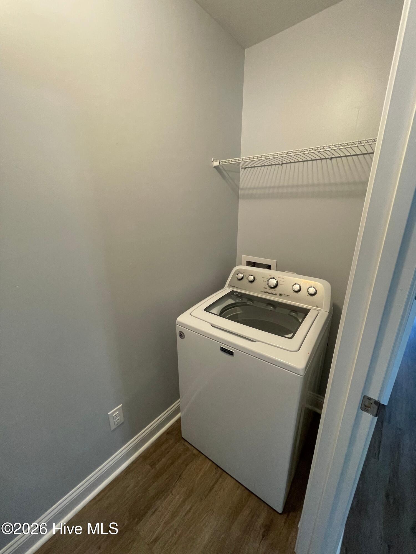
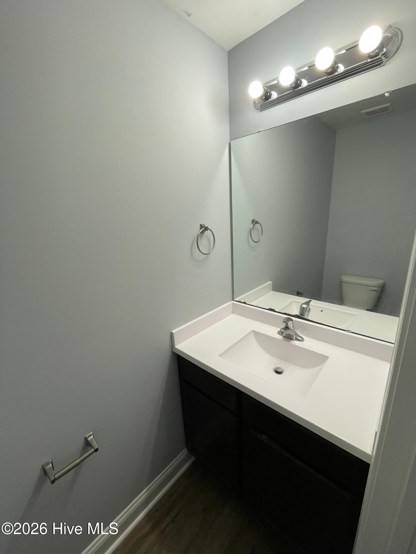
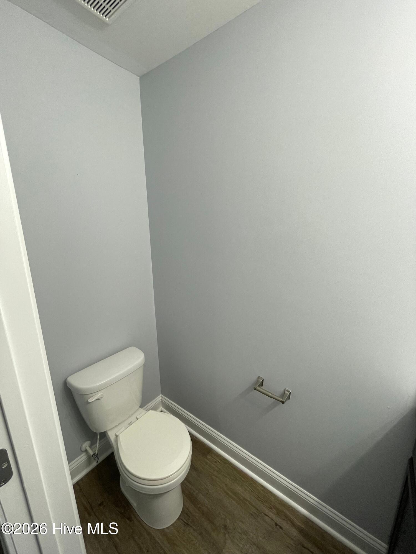
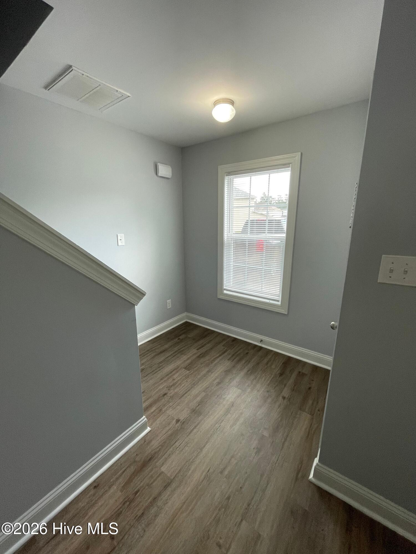
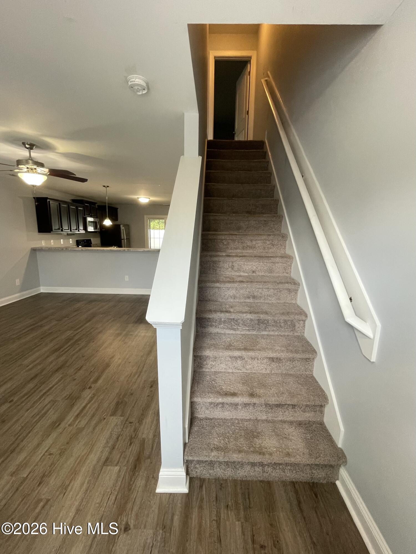
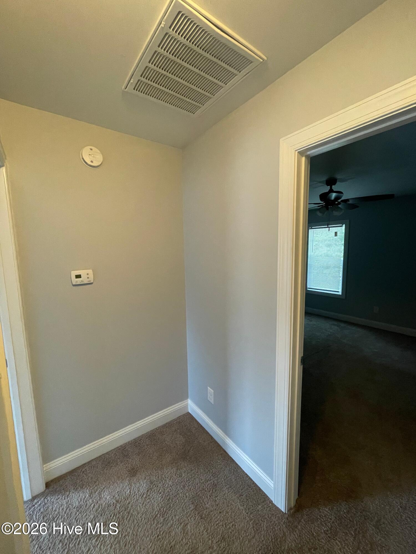
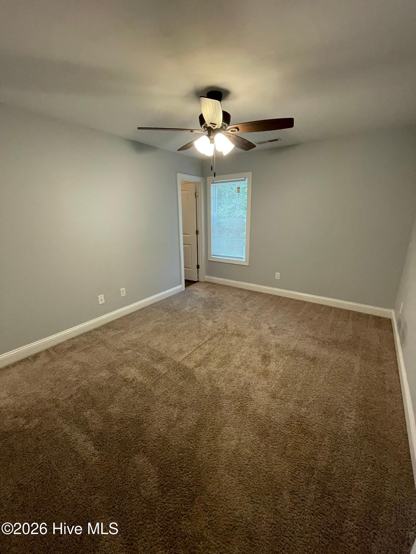
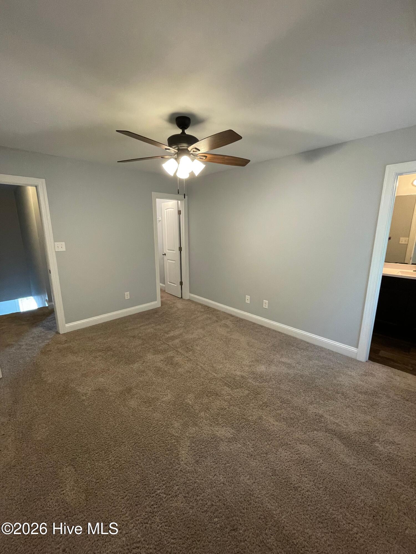
Available now. Like-new 2019 townhome minutes from the Cherry Point main gate, offering 2 bedrooms and 2.5 bathrooms. The spacious interior features luxury vinyl plank flooring throughout the main living area, creating a sleek and stylish look. The kitchen is equipped with a dishwasher, microwave, range, and refrigerator, making meal prep a breeze. Enjoy the convenience of a fenced-in backyard and a private patio, perfect for outdoor relaxation. This pet-friendly home also includes a washer and dryer for added convenience. Don't miss out on the opportunity to make this townhome your own! Pets are negotiable at $50 pet rent for the first pet and 25 each additional, 200 Pet deposit and 200 pet fee. Dogs over 30 lbs. are considered on a case by case basis with owner approval. Rent $1340| Required Fees $114| Total Monthly Price $1454 we strive to provide an experience that is cost-effective and convenient. That's why we provide a Resident Benefits Package (RBP) to address common headaches for our residents and provide must-have services for our renters. The Total Monthly Price of $1454.00 includes rent, insurance, pest control, air filter delivery, utility setup assistance, credit building and more at a rate of $55. *If you provide your own insurance policy, the RBP cost will be reduced by the amount of the insurance premium billed by Second Nature Insurance Services (NPN No. 20224621). Residents have the option to personalize some components during onboarding, which may increase or decrease the monthly amount. More details upon application. Total Monthly Price*: $1454.00
Details
| MLS # | 100585448 |
|---|---|
| Listing Type | For Lease |
| Style | Town House |
| Status | Active |
| Year | 2019 |
| Days On Site | 69 |
| Listing Provided By | REAL ESTATE MANAGEMENT | SHANNON ANDERSON |
Features
| Bed(s) | 2 |
|---|---|
| Bath(s) | 3 Total |
| SQ Feet | 1,050 |
| Story(s) | 2 |
| Acreage | 0.03 |
| Property View | See Remarks |
Interior
| Interior Features | Walk-in Closet(s), Wash/Dry Connect, Ceiling Fan(s), Blinds/Shades, Walk-In Closet(s) |
|---|---|
| Heating Yes / No | Yes |
| Cooling Yes / No | Yes |
| Cooling | Central Air |
| Fireplace Yes / No | No |
| Laundry Features | Dryer Hookup, Washer Hookup, In Kitchen, Laundry Closet |
| Rooms Total | 4 |
Exterior
| Exterior Features | None |
|---|---|
| View | See Remarks |
| Security Features | Smoke Detector(s) |
Parking
| Attached Garage Yes / No | No |
|---|---|
| Garage Yes / No | No |
| Parking Features | Paved |
Area Information
| State | NC |
|---|---|
| County | Craven |
| City | Havelock |
| Zip Code | 28532 |
| Community Name | Heather Glen |
| Elementary School | Graham A. Barden |
| High School | Havelock |
| Listing VS Median (in Heather Glen) | |
Price: $1,395 low | high Med: $249,900 sqft: 1,050 low | high Med: 2,128 $ / sqft: $1 low | high Med: $117 On site: 69 low | high Med: 20 | |
Market Activity 28532
Request a showing
Request a showing
Contact
Learn More About This Property

| State | NC |
|---|---|
| County | Craven |
| City | Havelock |
| Zip Code | 28532 |
| Community Name | Heather Glen |
| Elementary School | Graham A. Barden |
| High School | Havelock |
| Listing VS Median (in Heather Glen) | |
Price: $1,395 low | high Med: $249,900 sqft: 1,050 low | high Med: 2,128 $ / sqft: $1 low | high Med: $117 On site: 69 low | high Med: 20 | |
